
Canton
Facade insulation — Buildings Programme (VD)
Contribution per insulated m², depending on energy requirements met.
Grants for thermal insulation of the building envelope (walls, roof) via the Buildings Programme.
www.leprogrammebatiments.chFacade insulation · Yverdon-les-Bains
At a glance
Small project
CHF 20'000 – CHF 41'400
Typical project
CHF 36'800 – CHF 73'000
Large project
CHF 62'100 – CHF 120'400
| Project | Quantity | Low | High | Per unit |
|---|---|---|---|---|
| Small project | 110 m² | CHF 20'000 | CHF 41'400 | CHF 300 |
| Typical project | 220 m² | CHF 36'800 | CHF 73'000 | CHF 200 |
| Large project | 385 m² | CHF 62'100 | CHF 120'400 | CHF 200 |
Computed with our estimator for Yverdon-les-Bains (regional factor included), standard finish. Only the project size changes.
Included
Not included
In Yverdon-les-Bains, the federal building register lists 2'992 residential buildings and 15'846 dwellings. These municipal benchmarks help put your home in context, but do not replace an individual assessment.
68 % built before 1980
Construction year does not reveal past renovations: check the current insulation condition.
60 % · Gas
This distribution describes recorded buildings, not your system's consumption or efficiency.
16.7 % of buildings mix housing with shops or offices.
In Yverdon-les-Bains, RegBL data provides crucial insights for your renovation project. With 1 building officially protected out of 167 known entries, homeowners must engage with municipal authorities early regarding heritage permits. Regarding size, the median house volume is 808 m3 based on the SIA 416 standard, which is vital for calculating insulation or heating requirements. Please note that data coverage is partial, as only 244 houses have been measured out of 1352. Consequently, you should verify your property’s specific dimensions to ensure accurate cost estimations and appropriate planning for your building's scale.
Source : Registre fédéral des bâtiments et des logements (RegBL), OFS, 2026. Existing residential buildings; percentages of recorded values.
In Yverdon-les-Bains, located at an altitude of 435 meters, the climate places real thermal demands with approximately 2845 heating degree days and 49 frost days per year.1 °C highlights the importance of a high-performance building envelope.
The city, which is Energy City certified, aims for carbon neutrality by 2050, making facade renovation essential to reduce energy needs.
Carrying out work allows you not only to lower your bills but also to align your property with the objectives of the local Climate Plan.
The best time to act is before structural problems appear. If your building dates from an era with little insulation, signs such as cold walls or significant heat loss indicate it is time to intervene.
By grouping insulation work with the replacement of windows or roof repair, you optimize the costs associated with scaffolding, which constitutes a significant part of the overall renovation budget.
The choice of external thermal insulation (ETICS) depends on structural constraints and energy performance goals. Common insulation materials vary by origin and thermal capacity.
It is essential to validate the system's compatibility with your facade's existing materials to avoid condensation issues or building pathology. Exterior insulation modifies the building's appearance and therefore often requires authorization.
In addition to the insulation, the exterior finish influences durability and maintenance. Options for plaster, cladding, or siding must be chosen taking into account exposure to the local climate.
It is recommended to consult professionals to define the range level suitable for your budget and targeted energy requirements to optimize the investment.
Also, consider the overall coherence : an insulated facade should be accompanied by reflection on air renewal to ensure a healthy interior climate.
The building stock in Yverdon-les-Bains is diverse, ranging from historical buildings to more recent constructions. Before any renovation, it is imperative to assess the state of the substrates.
Constructions before the 1990s often present risks related to the presence of asbestos in certain building materials or glues.
It is therefore essential to carry out a preliminary diagnosis if drilling or demolition work is planned during the insulation installation.
Embedded networks, structural thermal bridges, and the state of waterproofing are factors to inspect. In old buildings, poor insulation is often correlated with insufficient natural ventilation that must be modernized during the envelope renovation.
A careful analysis of the structure helps to avoid technical bad surprises and ensures optimal durability for your energy investment.
Owners must ensure that the intervention respects architectural integrity, especially for older buildings requiring special attention.
This guide does not establish a permit exemption. If your building or area is protected, check the constraints specific to your project.
It is imperative to note that a subsidy application must generally be submitted before the start of work; any intervention started without prior agreement risks depriving you of this aid.
Consult official information on the Buildings Program website for precise conditions.
Tax-wise, the canton allows the deduction of investments intended to save energy. These costs are deductible at 100%. If costs exceed your net income during the year of investment, the balance can be carried forward over the following two fiscal periods.
The taxpayer also has the choice, for each building, between deducting actual costs and the flat-rate deduction, depending on rental income. If measures are subsidized by the public authority, only the net costs actually borne by the owner are deductible.
The success of a facade insulation project is based on rigorous planning. The first step consists of the permit application if necessary, followed by the submission of the subsidy file before starting.
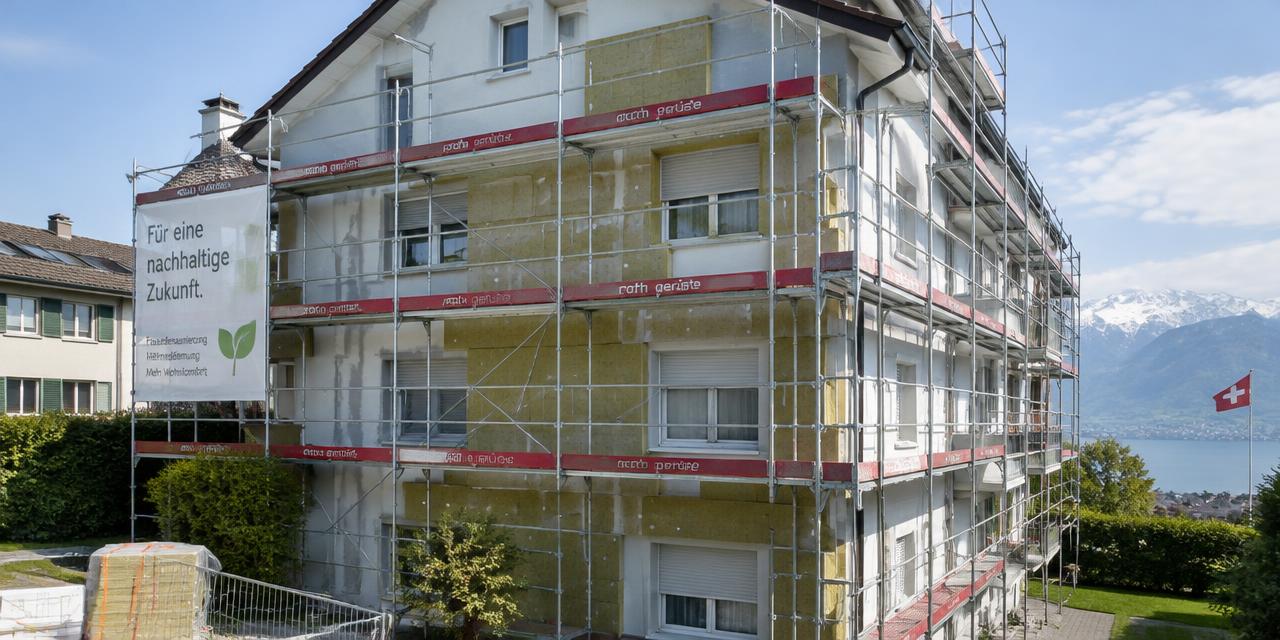
Once these validations are obtained, the work begins with the installation of scaffolding. This step is crucial as it provides access to all facades, facilitating work on the walls but also potentially on windows or the roof.
Group your work to minimize logistical costs related to temporary installations.
The execution of the work generally follows a precise order : preparation of supports, installation of insulation, finishing and window returns.
It is preferable to schedule work outside of frost periods, although the schedule is mainly dictated by the availability of companies and administrative deadlines.
The weather influences the application of renders, which require mild temperatures for perfect adhesion. Regular site monitoring ensures that each step is followed according to best practices.
To avoid common pitfalls during a renovation, follow this checklist before requesting quotes. First, check if your property is located in a protected zone.
Ensure you have obtained or at least requested the required administrative authorizations before placing any orders. Never neglect to submit your subsidy file before the actual start of work.
Think about grouping your interventions, such as window replacement or roof repair, to make the scaffolding installation cost-effective.
It is crucial to include in your discussions with companies a diagnosis on the state of the supports to anticipate the presence of asbestos.
Avoid choosing a technical solution based solely on price without considering durability or overall energy performance. Ensure that the project includes an adequate ventilation system to avoid interior humidity issues.
Request detailed quotes allowing you to precisely compare services. Finally, verify that the chosen company has the necessary skills for the insulation systems specific to your building, thus guaranteeing implementation that meets quality requirements.
1. Estimate
Set a budget range with the estimator.
2. Grants
Apply before work starts.
3. Quotes
Compare at least 3 quotes.
4. Permit
Check with the municipality whether a permit is needed.
5. Works
Follow the site and do a written handover.
Contribution per insulated m², depending on energy requirements met.
Grants for thermal insulation of the building envelope (walls, roof) via the Buildings Programme.
www.leprogrammebatiments.chCheck amounts and conditions with the provider before signing: apply before work starts in most cases.
1400 Yverdon-les-Bains · about 0 km
Renovation company based in Yverdon-les-Bains, specializing in plastering, painting, plastering, and interior partition wall installation.
cako-renovation.ch1400 Yverdon-les-Bains · about 0 km
Company based in Yverdon-les-Bains specializing in painting, plastering, and interior and exterior renovation projects for individuals.
art-paint-sarl.ch1400 Yverdon-les-Bains · about 0 km
Specialist company for tinsmithing, plumbing, heating, and metal facade solutions based in Yverdon-les-Bains.
metallpfister.ch1400 Yverdon-les-Bains · about 0 km
Specialist in asbestos removal, pollutant remediation, and demolition prior to renovation or transformation projects in French-speaking Switzerland.
amiante-assainissement.chSuggestions from the commercial register by distance and activity. Not an endorsement or partnership.
Not necessarily, but it is often required if the building is protected or if the insulation changes the exterior appearance. Always check with the municipality before starting.
No, a subsidy application must generally be submitted before work begins. Any intervention started too early may lead to a refusal.
It is preferable to plan work outside of intense frost periods. Applying renders requires mild temperatures for good adhesion.
Yes, investments intended to save energy are 100% deductible. The undeducted balance can be carried forward to the following two years.
Scaffolding represents a significant portion of the total cost. Grouping facade, windows, and roof work optimizes these logistical costs.
These buildings may contain asbestos in building materials. A preliminary diagnosis is necessary before drilling or modifying the facade.
The city has the Energy City label and has adopted a Climate Plan. It encourages renovations to reduce greenhouse gas emissions.
Altitude
435 m
Heating degree days
2'845 Kj/an
20/12 °C
Frost days
49 jours/an
Solar irradiation
1'332 kWh/m²/an
horizontal
Winter design temperature
-5.1 °C
1er percentile des minimales
Mean temperature
11.3 °C
Source : swisstopo – service d'altitude (MNT) · Open-Meteo Historical Weather API (réanalyse ERA5, moyenne 2015-2024)
Source : energiestadt.ch
These rules apply across the whole canton, not only in this town.
Permits
Tax deductions
Source : Règlement sur la déduction des frais relatifs aux immeubles privés (RDFIP)