
Canton
Facade insulation — Valais
Contribution per m² depending on requirements met.
Valais support for envelope insulation via the Buildings Programme.
www.leprogrammebatiments.chFacade insulation · Martigny
At a glance
Small project
CHF 20'000 – CHF 41'400
Typical project
CHF 36'800 – CHF 73'000
Large project
CHF 62'100 – CHF 120'400
| Project | Quantity | Low | High | Per unit |
|---|---|---|---|---|
| Small project | 110 m² | CHF 20'000 | CHF 41'400 | CHF 300 |
| Typical project | 220 m² | CHF 36'800 | CHF 73'000 | CHF 200 |
| Large project | 385 m² | CHF 62'100 | CHF 120'400 | CHF 200 |
Computed with our estimator for Martigny (regional factor included), standard finish. Only the project size changes.
Included
Not included
In Martigny, the federal building register lists 2'727 residential buildings and 11'916 dwellings. These municipal benchmarks help put your home in context, but do not replace an individual assessment.
47 % built before 1980
Construction year does not reveal past renovations: check the current insulation condition.
22 % · District heating
This distribution describes recorded buildings, not your system's consumption or efficiency.
11.6 % of buildings mix housing with shops or offices.
For homeowners in Martigny, official RegBL figures offer essential insights for renovation planning. With 4 heritage-protected buildings out of 2630 total, verify your property status and contact the municipality early to secure necessary permits. Regarding scale, data coverage is partial: out of 1453 houses, only 70 have volumes measured per SIA 416, with a median of 579 m3. This figure is critical for planning heating and insulation upgrades effectively. Please be aware that volume measurements are limited to a small subset of properties, and no records regarding the renovation year are currently available for this municipality.
Source : Registre fédéral des bâtiments et des logements (RegBL), OFS, 2026. Existing residential buildings; percentages of recorded values.
2 °C and approximately 50 days of frost per year. These climatic conditions, combined with a heating requirement reaching 2482 Kj/year, mandate high-performance insulation to maintain interior comfort.
Undertaking insulation work is therefore a direct response to the significant thermal heat loss that characterizes many buildings in this geographical area.
The best time to consider a facade renovation is ideally correlated with the end of the useful life of current coatings or during a global renovation of the thermal envelope.
If your building shows high heating consumption, exterior insulation allows for the elimination of thermal bridges, increases the thermal inertia of your walls, and drastically reduces your energy bills while protecting the building's structure against seasonal variations.
The choice of insulation system depends on the nature of your existing walls and your performance expectations.
Expanded polystyrene is a classic solution offering an excellent cost-performance ratio, while rock wool provides additional fire protection properties and better sound insulation.
Bio-sourced materials such as wood fiber are also conceivable for a more ecological approach, although their implementation requires specific expertise.
The facade finish is a determining option for aesthetics and durability. A mineral render offers great longevity, while cladding systems (wood, metal, or composite panels) allow for increased customization and better weather protection.
It is essential to discuss with your professional the compatibility between the chosen insulation and the ability of your walls to manage moisture, in order to avoid any risk of internal condensation after the installation of the insulation.
Martigny has a diverse real estate stock whose management requires special attention, particularly for buildings constructed before 1990.
These older structures may contain dangerous materials, such as asbestos, often hidden in tile adhesives, window sealants, or certain interior insulation.
Before any project, it is imperative to conduct a complete diagnosis of pollutants to ensure the safety of the site and avoid any dispersion of harmful fibers during the removal or drilling of facades.
Furthermore, older buildings generally do not have proper thermal breaks at the slab or wall corners. During exterior insulation, the integration of existing networks (pipes, lighting, electrical boxes) must be handled with care.
If you live in an older construction, also check the condition of the baseboards to prevent capillary rise, a frequent problem in Valais, which could be aggravated if the facade is too sealed without adequate ventilation.
The municipality is currently in the process of inventorying its built heritage. It is expected that these data will be integrated into the future Zoning Plan (PAZ) and the Construction and Zoning Regulations (RCCZ) by 2025.
This approach aims to protect the local architectural identity, which may influence the colors or materials authorized for your facade.
Keep in mind that exterior insulation systematically changes the visual appearance of your building. Therefore, an application for a building permit is often necessary from the municipality.
Before incurring costs for a design office or signing a definitive quote, contact the technical department of the town hall.
They will confirm if your project is located in a zone with specific constraints and will guide you through the local administrative procedures, thus avoiding blockages during the construction phase.
This is valuable aid that encourages energy efficiency in the long term. For more information and to check your eligibility, you can consult the official website dedicated to the Buildings Program.
An absolute rule applies to benefit from these grants : a grant application must generally be submitted before the start of the work.
Any intervention started before receiving a positive response from the competent bodies could cancel your right to financial aid. Therefore, anticipate your application file well in advance of your planning.
Also, do not forget to inquire about the tax deductibility of your maintenance and energy-saving work, which may vary depending on your personal situation and the regulations in force in the canton of Valais.
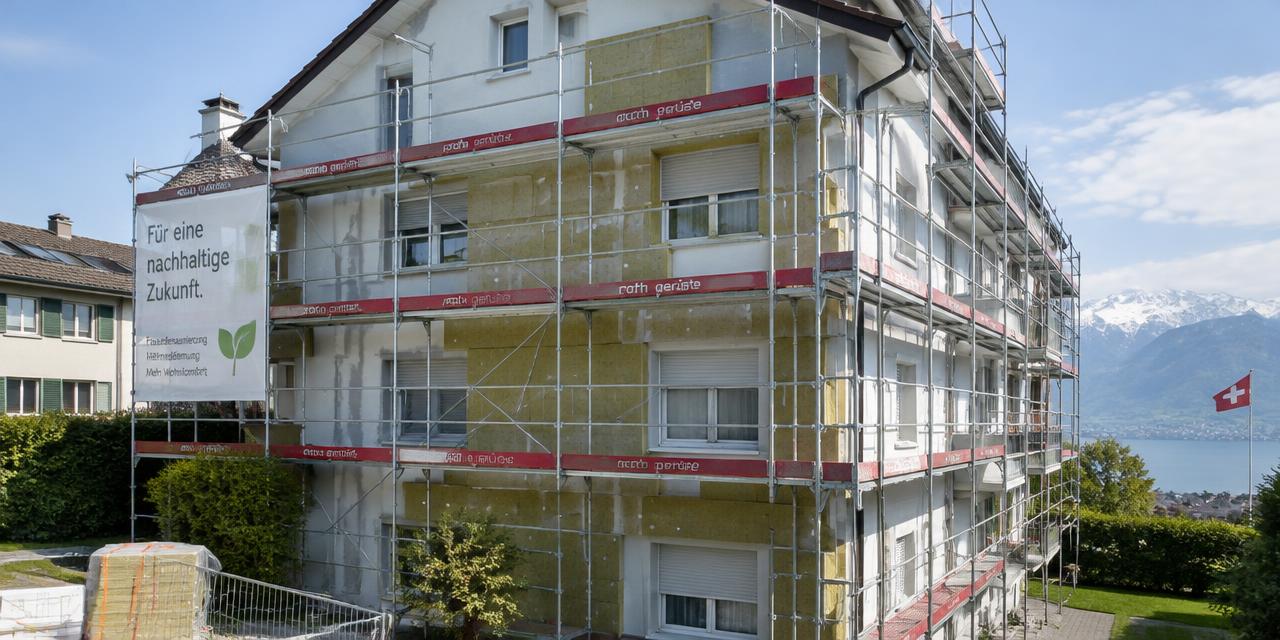
The realization of a facade insulation project is a structured process that begins with an energy audit and a grant application. Once the permits are obtained and the quotes validated, the site begins with the installation of scaffolding.
As scaffolding represents a significant portion of the cost, it is highly recommended to group, if necessary, the replacement of windows or roof work at the same time as the insulation to optimize logistical costs.
The teams then proceed to the preparation of the supports, the installation of the insulation, the application of the reinforcement mesh, and finally the finish.
The choice of season is crucial in Martigny due to the low winter temperatures and frequent frost days. Plastering and finishing work require stable weather conditions to ensure good adhesion and avoid premature cracking.
It is better to plan these interventions during the temperate months to avoid the negative impacts of frost on fresh mortar.
Good coordination with the chosen company will allow the schedule to be adjusted according to these climatic constraints and ensure execution according to professional standards.
The first error is to ignore moisture management by insulating from the outside without checking the water vapor permeability of the new materials. Never neglect the compatibility between the insulation and the existing structure.
It is also not advisable to treat the facade alone without considering the replacement of windows if they are at the end of their life, as thermal bridges at the window reveals would be ignored.
Finally, never start work before receiving a positive response from your grant application.
Before asking for quotes, check the following points : 1) Have you carried out a pollutant diagnosis for older buildings? 2) Do your windows need to be changed soon? 3) Have you contacted the municipality to know the aesthetic constraints of your zone?
4) Have you consulted the aid from the Buildings Program? 5) Have you planned adequate ventilation to avoid indoor air problems? A structured approach ensures a sustainable project that complies with Valais requirements.
1. Estimate
Set a budget range with the estimator.
2. Grants
Apply before work starts.
3. Quotes
Compare at least 3 quotes.
4. Permit
Check with the municipality whether a permit is needed.
5. Works
Follow the site and do a written handover.
Contribution per m² depending on requirements met.
Valais support for envelope insulation via the Buildings Programme.
www.leprogrammebatiments.chCheck amounts and conditions with the provider before signing: apply before work starts in most cases.
1920 Martigny · about 0 km
Construction company based in Valais specializing in masonry, civil engineering, earthworks, reinforced concrete, and building renovation since 1975.
gastonmoret.ch1920 Martigny · about 0 km
Specialized company in plastering, painting, external insulation, and decoration based in Martigny, active since 1987.
tissieres-sa.ch1920 Martigny · about 0 km
Martigny-based company specializing in tinsmithing, waterproofing, roofing, and sanitary equipment installation.
m.facebook.com1920 Martigny · about 0 km
Swiss specialist in structural waterproofing, building maintenance, and protection, providing durable solutions for roofs and facades since 1963.
bau.sika.comSuggestions from the commercial register by distance and activity. Not an endorsement or partnership.
Yes, because exterior insulation changes the visual appearance of your building. Contact the technical department of the Martigny town hall before starting.
This is not recommended. Mortars and renders require mild temperatures to dry properly and avoid cracks due to frost.
The Buildings Program in Valais offers contributions per insulated m². It is essential to submit the application before the start of the work.
Yes, for buildings constructed before 1990. A preliminary diagnosis is necessary to ensure safety during drilling work.
Absolutely. As scaffolding represents a significant cost, it is advantageous to combine insulation with window replacement or roof work.
By making your house more airtight, natural air renewal decreases. Proper ventilation prevents mold related to indoor humidity.
Yes, especially in ISOS perimeters and historical zones. Always check with the municipality before choosing materials or colors.
Altitude
471 m
Heating degree days
2'482 Kj/an
20/12 °C
Frost days
50 jours/an
Solar irradiation
1'423 kWh/m²/an
horizontal
Winter design temperature
-8.2 °C
1er percentile des minimales
Mean temperature
12.5 °C
Source : swisstopo – service d'altitude (MNT) · Open-Meteo Historical Weather API (réanalyse ERA5, moyenne 2015-2024)
Source : Martigny.ch