
Canton
Facade insulation — Valais
Contribution per m² depending on requirements met.
Valais support for envelope insulation via the Buildings Programme.
www.leprogrammebatiments.chFacade insulation · Sion
At a glance
Small project
CHF 20'000 – CHF 41'400
Typical project
CHF 36'800 – CHF 73'000
Large project
CHF 62'100 – CHF 120'400
| Project | Quantity | Low | High | Per unit |
|---|---|---|---|---|
| Small project | 110 m² | CHF 20'000 | CHF 41'400 | CHF 300 |
| Typical project | 220 m² | CHF 36'800 | CHF 73'000 | CHF 200 |
| Large project | 385 m² | CHF 62'100 | CHF 120'400 | CHF 200 |
Computed with our estimator for Sion (regional factor included), standard finish. Only the project size changes.
Included
Not included
In Sion, the federal building register lists 5'099 residential buildings and 21'572 dwellings. These municipal benchmarks help put your home in context, but do not replace an individual assessment.
50 % built before 1980
Construction year does not reveal past renovations: check the current insulation condition.
56 % · Gas
This distribution describes recorded buildings, not your system's consumption or efficiency.
9.2 % of buildings mix housing with shops or offices.
When planning renovations in Sion, RegBL data provides essential benchmarks despite partial coverage. Regarding heritage, 14 buildings are officially protected out of 4882 listed, necessitating early contact with the municipality for permit applications. For house volume, a median of 677.5 m3 is available based on 118 measurements per SIA 416 standards, serving as a useful scale for calculating heating and insulation requirements. As most volume figures and renovation years remain unknown in the registry, professional on-site evaluation is still required to determine the actual scope of your project and ensure accurate cost estimations for your specific property renovation.
Source : Registre fédéral des bâtiments et des logements (RegBL), OFS, 2026. Existing residential buildings; percentages of recorded values.
Situated at an altitude of 515 meters, the city of Sion experiences climatic conditions marked by harsh winters, with approximately 57 frost days per year.
7 °C and a high heating demand (2737 Kj/year), high-performance facade insulation is crucial for maintaining a stable indoor temperature and reducing the load on your heating system.
Considering these works is particularly relevant if your building dates from an era when thermal insulation was absent or insufficient. The Sion Region Climate Plan actively encourages energy modernization to decrease overall energy consumption.
By addressing the building envelope, you contribute not only to a significant reduction in your energy costs but also to the collective effort to improve the energy efficiency of the municipal building stock in a demanding climate.
The thermal renovation of a facade offers several technical options, from classic exterior insulation to more innovative systems.
The choice of material, whether expanded polystyrene, wood fiber, or mineral wool, depends on the energy performance goals set as well as the nature of the existing substrate.
It is important to define the desired level of requirement beforehand to correctly dimension the thickness of the insulation.
Beyond the insulation, the choice of exterior finish is critical for aesthetics and durability. From mineral plasters to wood or metal cladding, each option has advantages in terms of water vapor permeability and weather resistance.
Given the local climate, it is advisable to select proven solutions that minimize cracking risks while ensuring optimal protection against the significant temperature variations observed in Valais.
The building stock in Sion presents varied characteristics, ranging from village houses to more recent residential buildings.
Buildings constructed before 1990 require special attention, particularly to detect the potential presence of hazardous materials, such as asbestos, which may be hidden in old facades or adjoining technical elements.
A preliminary diagnosis is essential to avoid exposure during the work.
Moreover, the thermal insulation of an old building often implies reviewing the ventilation system. An insulated house becomes more airtight, which can lead to moisture problems if air renewal is not optimized.
The integration of controlled ventilation devices or better management of existing openings is an integral part of a successful renovation in Sion.
It is advisable to consult a professional to assess the state of heating networks and the compatibility of structures with new insulating layers.
Although the ban on solar panels in the old town has been lifted under very strict conditions, rigorous rules still apply. Classified buildings (grades 1, 2, and 3) are subject to a specific evaluation.
For non-classified buildings in protected areas, each project is examined individually to ensure adequate integration into the medieval character and landscape of the city.
Before starting work that alters the exterior appearance of your facade, a permit is generally required. Requirements may be tightened in sensitive hillside areas, where visual impact is a priority.
It is essential to contact the municipality's urban planning department to verify the constraints applicable to your plot.
Remember that any intervention on the envelope modifies the architectural appearance and must strictly comply with local guidelines to avoid any sanctions or work stoppage.
In Valais, you can benefit from a contribution per m² for the insulation of your facade, provided that the technical requirements are met. This support is an important lever for improving energy performance while optimizing your investment.
the golden rule to benefit from these supports is the timing of the process: you must imperatively submit your grant application before starting the work. Any request made after the start of the site will be rejected.
ch" to check the current eligibility criteria and prepare your file. Careful planning will allow you to maximize available aid while ensuring your project's compliance with sustainability standards set by cantonal and municipal authorities.
The implementation of facade insulation is a project that requires careful preparation. The typical workflow begins with technical analysis and material selection, followed by administrative procedures for permits and financial aid.
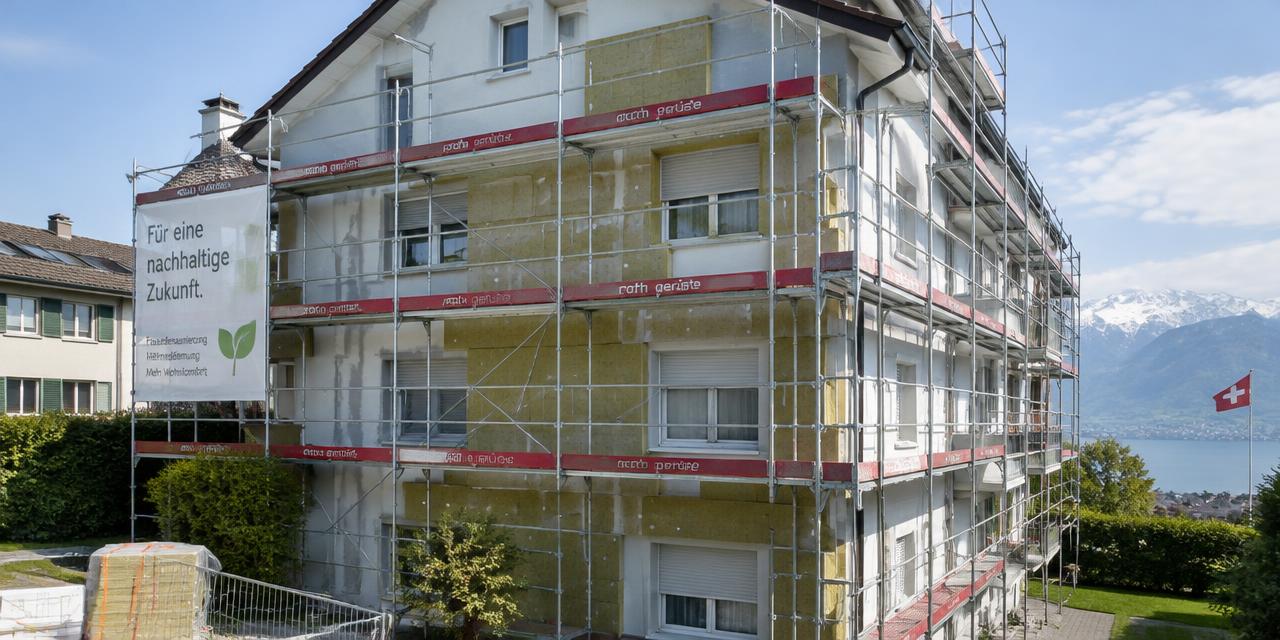
Once the permits are obtained, the work can begin. It is common to group facade work with window or roof work, as scaffolding represents a significant part of the overall cost; optimizing their installation allows for substantial savings.
Regarding timing, it is preferable to avoid periods of extreme cold, knowing that Sion records 57 frost days per year. Plastering work, in particular, is sensitive to low temperatures which can compromise the proper adhesion and drying of materials.
Planning between spring and early autumn generally ensures stable weather conditions.
The precise progress will depend on the complexity of the building and the selected companies, but effective coordination is the key to limiting the duration of nuisances associated with scaffolding.
To make your project in Sion a success, avoid the classic mistake of requesting quotes before clarifying your energy needs or the heritage constraints of your plot.
Never neglect the state of the foundations and the management of thermal bridges during the design. It is also risky to treat the insulated facade separately if your windows are at the end of their life; think about the overall consistency of the envelope.
Before soliciting companies, check the following points : Do you have a clear idea of the targeted performance for your building? Have you contacted the municipality to find out the specific heritage rules for your area?
Have you already checked if your building requires an asbestos diagnosis? Have you grouped the work (roof, windows) to optimize the costs of scaffolding installation? Have you understood the need to submit your grant application before starting any work?
Finally, have you selected companies capable of justifying their experience within the framework of the Valais energy requirements?
1. Estimate
Set a budget range with the estimator.
2. Grants
Apply before work starts.
3. Quotes
Compare at least 3 quotes.
4. Permit
Check with the municipality whether a permit is needed.
5. Works
Follow the site and do a written handover.
Contribution per m² depending on requirements met.
Valais support for envelope insulation via the Buildings Programme.
www.leprogrammebatiments.chCheck amounts and conditions with the provider before signing: apply before work starts in most cases.
1950 Sion · about 0 km
Specialized in general construction, civil engineering, renovations, and asbestos removal for buildings and infrastructure.
deneriaz.ch1950 Sion · about 0 km
Sion-based company specializing in painting, plastering, interior decoration, and peripheral insulation for renovation projects.
favorispeinture.ch1950 Sion · about 0 km
Sion-based company specializing in painting, plastering, insulation, and renovation for buildings including chalets, houses, and apartment blocks.
sampeinture.ch1950 Sion · about 0 km
Nova DT Sàrl in Sion specializes in construction management, site supervision, and the coordination of general building and renovation projects.
novagroupe.chSuggestions from the commercial register by distance and activity. Not an endorsement or partnership.
Yes, any modification of the exterior appearance generally requires a permit. Check with the municipality's urban planning department to find out about the regulations in force.
It is best to schedule the work between spring and autumn. This avoids frost periods which affect the quality of the plastering and the drying of the materials.
Yes, absolutely. To benefit from the Buildings Program aid, your application must be submitted and validated before the work begins.
Yes, it is highly recommended. Grouping the facade with windows and roof allows you to optimize the cost of scaffolding, which is a significant expense.
Absolutely. With over 50 frost days per year, it is necessary to choose high-performance materials and resistant finishes to ensure the durability of your facade.
Your project will be evaluated individually. Strict criteria will have to be met to ensure harmonious integration with the local heritage.
Yes, in buildings constructed before 1990. A preliminary asbestos diagnosis is essential before any intervention on the envelope.
Altitude
515 m
Heating degree days
2'737 Kj/an
20/12 °C
Frost days
57 jours/an
Solar irradiation
1'421 kWh/m²/an
horizontal
Winter design temperature
-8.7 °C
1er percentile des minimales
Mean temperature
11.9 °C
Source : swisstopo – service d'altitude (MNT) · Open-Meteo Historical Weather API (réanalyse ERA5, moyenne 2015-2024)
Source : batimag.ch
Source : Sion.ch