
Dénériaz SA Sion
1950 Sion · about 0 km
Specialized in general construction, civil engineering, renovations, and asbestos removal for buildings and infrastructure.
deneriaz.chTerrace construction · Sion
At a glance
Small project
CHF 4'100 – CHF 13'900
Typical project
CHF 7'000 – CHF 22'700
Large project
CHF 11'500 – CHF 36'700
| Project | Quantity | Low | High | Per unit |
|---|---|---|---|---|
| Small project | 13 m² | CHF 4'100 | CHF 13'900 | CHF 600 |
| Typical project | 25 m² | CHF 7'000 | CHF 22'700 | CHF 500 |
| Large project | 44 m² | CHF 11'500 | CHF 36'700 | CHF 500 |
Computed with our estimator for Sion (regional factor included), standard finish. Only the project size changes.
Included
Not included
In Sion, the federal building register lists 5'099 residential buildings and 21'572 dwellings. These municipal benchmarks help put your home in context, but do not replace an individual assessment.
50 % built before 1980
Construction year does not reveal past renovations: check the current insulation condition.
56 % · Gas
This distribution describes recorded buildings, not your system's consumption or efficiency.
When planning renovations in Sion, RegBL data provides essential benchmarks despite partial coverage. Regarding heritage, 14 buildings are officially protected out of 4882 listed, necessitating early contact with the municipality for permit applications. For house volume, a median of 677.5 m3 is available based on 118 measurements per SIA 416 standards, serving as a useful scale for calculating heating and insulation requirements. As most volume figures and renovation years remain unknown in the registry, professional on-site evaluation is still required to determine the actual scope of your project and ensure accurate cost estimations for your specific property renovation.
Source : Registre fédéral des bâtiments et des logements (RegBL), OFS, 2026. Existing residential buildings; percentages of recorded values.
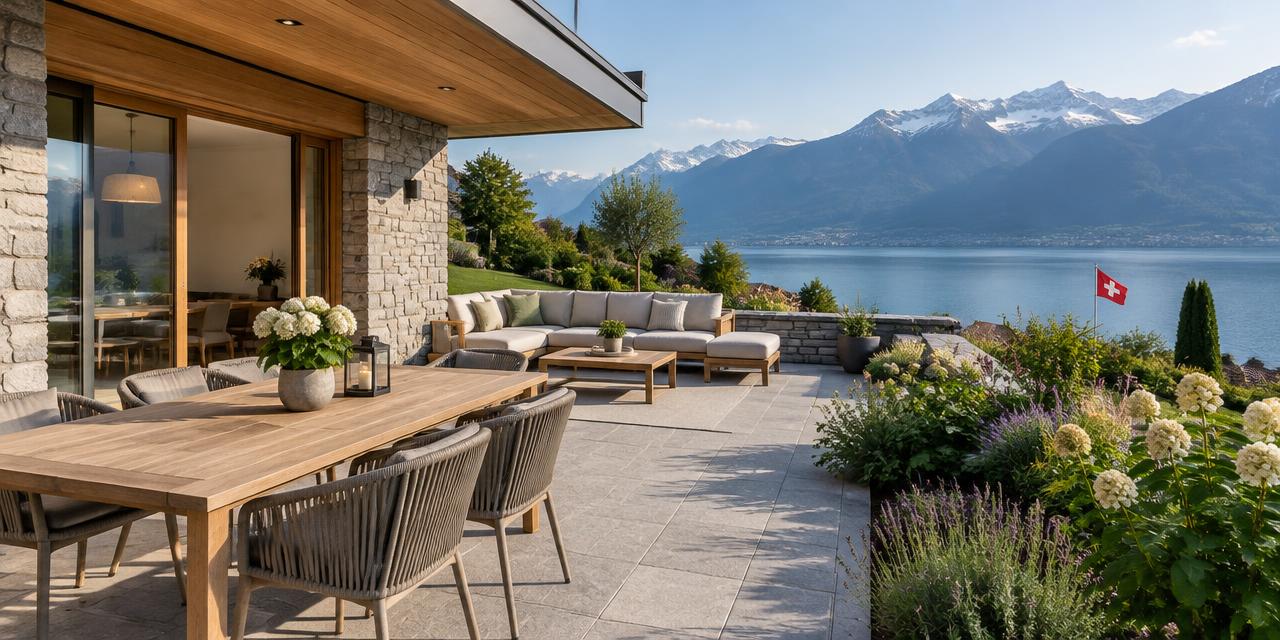
Sion benefits from a unique geographical location at 515 meters altitude, marked by generous sunshine with global irradiation reaching 1421 kWh/m²/year. These conditions make your terrace a prime living space for much of the year.
9 °C and about 57 frost days per year.7 °C.
The real estate stock in Sion, whether individual houses or more recent residences, gains market value and comfort through the creation of a functional outdoor space.
The management of heating degree days, estimated at 2737 Kj/year, shows the importance of designing terraces that do not degrade the thermal insulation of existing structures.
By carrying out your work in intermediate seasons, you avoid constraints related to intense mid-winter frost, allowing better implementation of coverings, joints, and structural elements that require stable temperatures to ensure their durability and adhesion to the support.
The success of your terrace depends on the quality of the support, whether it is a concrete slab, adjustable pedestals, or a compacted gravel bed. In Sion, the 57 annual frost days require special attention to the frost resistance of materials.
Natural stone slabs or outdoor tiles must be chosen with reduced porosity and drainage installation to avoid cracks due to the expansion of frozen water.
Material ranges vary greatly, from local woods or exotic woods requiring regular maintenance to composite materials, and porcelain stoneware, which offers high durability and ease of maintenance.
Beyond the covering, options such as the integration of recessed lighting, rainwater drainage systems, or solar protection structures change the technical complexity of the project.
A raised or covered terrace radically changes structural stress and requires a preliminary study. It is essential to remember that the support counts as much as the chosen covering.
Implementing high-performance waterproofing, if the terrace overlooks a living area, is crucial to prevent any damage related to humidity or extreme thermal variations between day and night, characteristic of the Valais climate.
The built heritage of Sion presents heterogeneous realities. If you are renovating a terrace on a building constructed before 1990, vigilance is required regarding the potential presence of harmful substances, especially in old joints or waterproof adhesives.
Older buildings may also have limited slab load-bearing capacities, requiring expertise to assess whether the existing structure can support heavy coverings like natural stone.
In addition, peripheral thermal insulation of facades has become an unavoidable standard; any terrace design must be conceived so as not to create a thermal bridge between the floor and the wall, which would impair the building's energy efficiency.
For more recent constructions, technical networks, such as rainwater drains or electrical conduits, are often complexly integrated into the structural work. It is imperative to obtain as-built plans to avoid any damage to the pipes during work.
A preliminary analysis of the state of waterproofing for terraces located on a flat roof or above a basement is systematic to avoid subsequent infiltrations.
A well-thought-out project adapts to the nature of the structure: an old concrete slab is not treated the same way as a support insulated to current standards, each configuration requiring distinct technical solutions to ensure longevity and safety.
If your property is located in a protected perimeter, the installation of fixed elements such as a covered or raised terrace is subject to strict checks. For listed buildings (degrees 1, 2, and 3), each project is subject to a rigorous weighing of interests.
Photovoltaic installations, if planned, are subject to specific rules according to the degree of classification, with increased requirements on colors and integration.
You should never assume authorization for an exterior element, especially in sensitive hillside areas where landscape integration is paramount.
We strongly advise you to contact the urban planning department of the municipality of Sion before any concrete planning. They will be able to inform you about the specificities of your plot.
Urban planning rules can vary drastically between the old town and peripheral residential areas.
A simple terrace can sometimes be built without a permit, but as soon as it involves building a pergola, a low wall, or raising the existing structure, administrative steps become mandatory.
Respecting the built heritage of Sion is not only a legal constraint, but also a guarantee of increasing the value of your real estate in the long term by preserving its historical character.
However, it is essential to check with the competent cantonal and municipal authorities whether specific programs exist for the installation of ecological materials or rainwater recovery in the context of a global renovation.
In any case, the order of procedures is imperative : you must imperatively submit an application for authorization before undertaking the work, as no retroactive aid is generally granted for projects carried out without prior agreement.
On the tax front, it is useful to distinguish between maintenance work and value-added work. Expenses related to the restoration of an existing terrace (maintenance) can sometimes be deducted from your income tax as real estate maintenance costs.
Conversely, work that increases the value of your property (value-added), such as creating a new terrace or enlarging an existing area, is not deductible as current maintenance, but can be taken into account when calculating capital gains tax in the event of a future sale.
It is recommended to carefully keep all invoices and descriptions of the work to present them to your tax advisor or the authorities when declaring.
The planning of a terrace construction site in Sion must take into account the Valais weather conditions.
Spring, after the end of the most severe frosts, is generally the ideal period to begin work, allowing optimal soil preparation and implementation of coverings under stable thermal conditions.
The process invariably begins with a feasibility study and the application for authorizations from the municipality, an indispensable step before hiring any service provider.
Once the permit is obtained, the preparation phase consists of earthworks and the placement of the support, followed by the installation of the chosen covering and finally the finishes, including edges or lighting.
It is recommended to avoid scheduling heavy work, such as laying mortar-sealed slabs, during periods of extreme cold, in order to guarantee the quality of the joints and the long-term durability of the materials.
If the project includes green elements, the planting season must also be coordinated with the construction schedule to ensure the plants take root.
By following a logical progression, from structural work to finishes, and taking into account local climatic contingencies, you minimize the risk of defects and ensure increased durability for your layout, while maintaining a clean and organized construction site on your property.
To guarantee the success of your project, avoid some classic errors. Never underestimate the preparation of the support; the support (concrete slab, pedestals, gravel bed) counts as much as the covering.
Avoid choosing materials that are not frost-resistant; in high-frost regions, choose frost-resistant pavers and tiles.
Never start work without checking if municipal authorization is necessary, as a covered or raised terrace may require municipal authorization. Finally, do not neglect water drainage, otherwise, your terrace will deteriorate rapidly.
Here is a checklist for your quotes : ensure your plot plans are up to date, identify potential underground networks before digging, check if your house is located in a heritage protection perimeter, precisely determine the future use of the terrace (dining, relaxation, sunny or shaded), list the desired materials taking into account resistance to local climatic conditions, ask for several comparative quotes specifying the exact nature of the existing support, and finally, ask companies for their references on similar projects carried out in the region to evaluate their knowledge of Sion's constraints.
1. Estimate
Set a budget range with the estimator.
2. Grants
Apply before work starts.
3. Quotes
Compare at least 3 quotes.
4. Permit
Check with the municipality whether a permit is needed.
5. Works
Follow the site and do a written handover.
No specific grant listed for this work. Maintenance tax deductions may still apply.
1950 Sion · about 0 km
Specialized in general construction, civil engineering, renovations, and asbestos removal for buildings and infrastructure.
deneriaz.ch1950 Sion · about 0 km
Sale, installation, and maintenance of pools, spas, hot tubs, and saunas in Central Valais, including accessories and water treatment products.
piscinesspassion.ch1950 Sion · about 0 km
Valais-based company specializing in sanitary installations, heating, roofing, and terrace waterproofing with over 30 years of experience.
sanifer.ch1950 Sion · about 0 km
Sion-based company specializing in wood construction, glulam or solid wood framing, and integral roofing systems.
fourniercharpente.chSuggestions from the commercial register by distance and activity. Not an endorsement or partnership.
In principle, a simple ground-level terrace does not require a permit. However, check with the municipality if your land is in a protected zone.
Favor porcelain stoneware or low-porosity natural stone. Above all, ensure that the installation is draining to prevent water from stagnating.
Yes, but a pergola is considered a fixed structure requiring authorization. Contact the Sion urban planning department to check your neighborhood rules.
A bad support leads to cracks and subsidence, regardless of the aesthetic qualities of the covering. The support guarantees the durability and stability of the whole.
Terraces are generally considered comfort investments without direct aid. Check with the municipality for projects related to water management.
Spring is ideal, once the risks of intense frost are cleared. This allows for quality work and better setting of materials.
Contact the municipal administration of Sion or consult the competent cantonal service. They will indicate the potential classification degree of your property.
Altitude
515 m
Heating degree days
2'737 Kj/an
20/12 °C
Frost days
57 jours/an
Solar irradiation
1'421 kWh/m²/an
horizontal
Winter design temperature
-8.7 °C
1er percentile des minimales
Mean temperature
11.9 °C
Source : swisstopo – service d'altitude (MNT) · Open-Meteo Historical Weather API (réanalyse ERA5, moyenne 2015-2024)