
Contour Gestion de projets SA
1003 Lausanne · about 2.2 km
Swiss consulting firm specializing in project management, construction fiduciary services, and site development for complex real estate projects.
contourprojets.chElevator installation or upgrade · Lausanne
At a glance
Small project
CHF 51'000 – CHF 126'000
Typical project
CHF 63'800 – CHF 157'500
Large project
CHF 89'300 – CHF 220'600
| Project | Quantity | Low | High | Per unit |
|---|---|---|---|---|
| Small project | 3 | CHF 51'000 | CHF 126'000 | CHF 27'700 |
| Typical project | 5 | CHF 63'800 | CHF 157'500 | CHF 20'800 |
| Large project | 9 | CHF 89'300 | CHF 220'600 | CHF 16'200 |
Computed with our estimator for Lausanne (regional factor included), standard finish. Only the project size changes.
Included
Not included
In Lausanne, the federal building register lists 9'079 residential buildings and 82'705 dwellings. These municipal benchmarks help put your home in context, but do not replace an individual assessment.
76 % built before 1980
Construction year does not reveal past renovations: check the current insulation condition.
43 % · Gas
This distribution describes recorded buildings, not your system's consumption or efficiency.
24.7 % of buildings mix housing with shops or offices.
For your renovation projects in Lausanne, RegBL data provides essential insights. With 867 buildings under heritage protection out of 1951 identified, verifying your property's status and contacting the municipality early for permit requirements is vital. Additionally, the median house volume for the 2328 buildings is 850 m3, calculated using the SIA 416 standard. These volumetric figures, based on a measured sample of 350 units, are crucial for scaling your upcoming insulation or heating system upgrades. Please note that data coverage is partial for these indicators, so careful planning remains necessary for your specific renovation goals.
Source : Registre fédéral des bâtiments et des logements (RegBL), OFS, 2026. Existing residential buildings; percentages of recorded values.
The Lausanne building stock, located at an average altitude of 493 meters, is subject to demanding climatic conditions with about 53 frost days per year.
These significant temperature fluctuations, combined with high heating requirements, heavily strain the structure of older buildings.
Planning for the installation or renovation of an elevator is often motivated by the aging population and the need to facilitate access to upper floors in a topographically challenging environment.
Beyond mobility, modernization addresses energy efficiency and safety requirements. An outdated system consumes more energy and may pose increased risks.
By intervening before breakdowns become frequent, you ensure the long-term value of your property while increasing its appeal for tenants or buyers in a city where the demand for accessible housing remains high.
The cost and feasibility of an elevator project depend heavily on the existing structural configuration.
The number of stops is the primary factor driving cost differences: serving every floor or only specific levels drastically changes the scope of the project.
Similarly, the creation of a shaft, whether masonry-built inside the building or as a self-supporting metal structure outside, represents a major portion of the total budget.
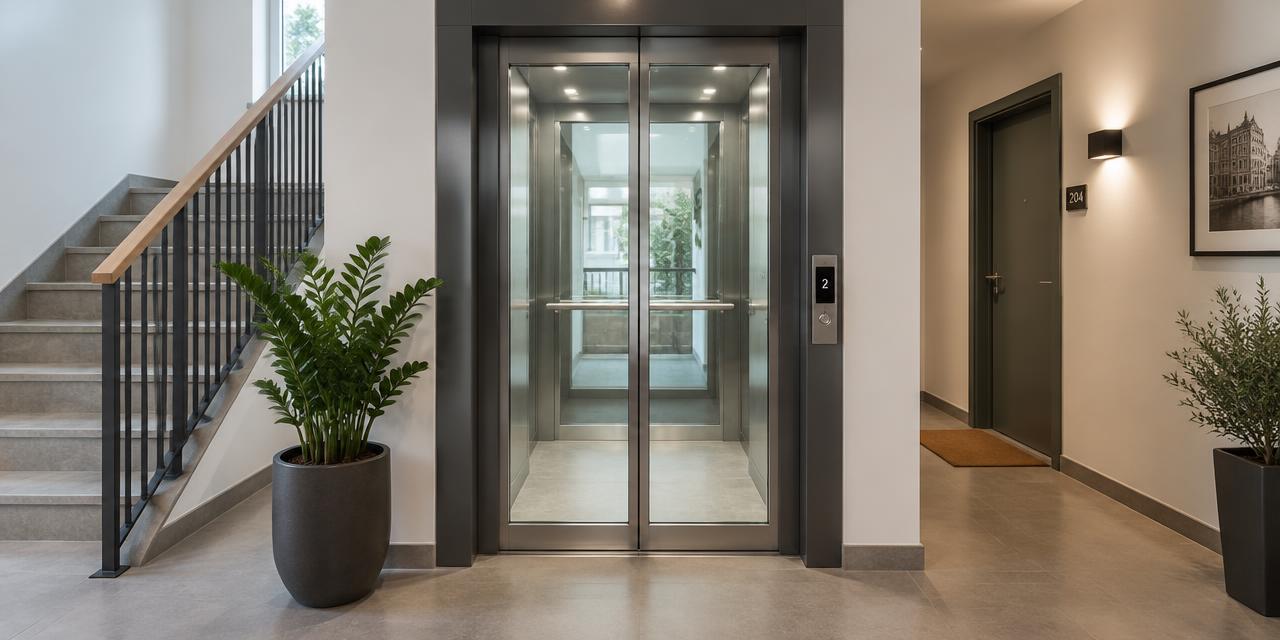
Regarding finishes, options vary according to the target standard. High-quality materials like brushed stainless steel, mirrors, touch controls, or secure access control systems influence aesthetics and ergonomics.
It is essential to favor sustainable solutions that comply with current safety standards in Switzerland.
Do not forget to systematically include the annual maintenance contract in your comparison of offers, as it determines the longevity of your equipment and the control of operational costs in the long term.
Lausanne possesses a diverse built heritage, where old buildings present specific technical constraints, particularly regarding load-bearing capacity and utilities.
For constructions dating before 1990, particular attention must be paid to the potential presence of pollutants, such as asbestos, when drilling through slabs.
A preliminary structural analysis is essential to confirm the technical feasibility of anchoring the shaft.
In the existing housing stock, about 24% of dwellings are single-family homes, which are often simpler to adapt than dense apartment buildings in co-ownership.
However, regardless of the building type, integrating an elevator often alters the sound and thermal insulation of stairwells. It is crucial to anticipate the adaptation of electrical and heating networks that might be cumbersome in the shaft passage areas.
Rigorous planning helps avoid structural surprises often discovered during demolition phases.
The city relies on various inventories at federal, cantonal, and municipal levels to protect the built heritage, notably through the architectural inventory of the Canton of Vaud.
If your building is listed or located in a protected area, strict requirements regarding the exterior appearance will apply, which may limit the choice of a glass shaft or facade materials.
It is highly recommended to consult the urban planning department before submitting any file.
Do not start any work before obtaining the official building permit notification, as administrative procedures may vary depending on the visual impact and the complexity of the architectural integration into the existing structure.
It is paramount to inquire about available aid in advance, although there is no standardized single subsidy for these works in Lausanne.
The sequence of steps is immutable : any application for financial support must be made before the actual start of construction to be eligible.
Tax-wise, maintenance and modernization costs can sometimes be deducted from your taxable income, depending on the type of work (renovation vs. value-added).
It is advisable to carefully keep all invoices and the description of works to justify the nature of the investment to the cantonal tax authority.
Consult a specialized tax advisor to assess the exact impact of your project on your tax return, clearly distinguishing between maintenance expenses and improvement expenses.
The elevator installation project is structured around several key phases. Everything begins with the technical feasibility study and obtaining the building permit, an essential step that dictates the start of construction.
Once authorization is obtained, site preparation begins with securing access and, if necessary, reinforcing existing structures. The actual assembly includes installing the shaft, setting the cabin, and complex electrical connections.
The choice of season is strategic in Lausanne, where 53 frost days per year can slow down masonry work or outdoor interventions. Winter work requires specific protective measures to ensure the quality of concrete and finishes.
A well-planned site accounts for these local climatic conditions to minimize interruptions. The final phase consists of commissioning, rigorous safety tests, and the acceptance of work by the competent authorities.
To avoid pitfalls, ensure that you do not neglect the prior structural analysis of the building before any order. A common error is failing to anticipate the acoustic impact of the elevator on adjacent dwellings, which requires reinforced insulation.
Also, verify that the future elevator meets accessibility standards for persons with reduced mobility.
Before requesting quotes, check the following points : Do you have up-to-date building plans to provide accurate information to companies? Have you identified if the building is subject to heritage protection measures?
Have you planned a budget for structural contingencies? Have you contacted the competent authority to know the specific requirements?
Finally, ensure that the received offers explicitly include the annual maintenance contract, as this is an essential recurring expense. By following this method, you secure the success of your project.
1. Estimate
Set a budget range with the estimator.
2. Grants
Apply before work starts.
3. Quotes
Compare at least 3 quotes.
4. Permit
Check with the municipality whether a permit is needed.
5. Works
Follow the site and do a written handover.
No specific grant listed for this work. Maintenance tax deductions may still apply.
1003 Lausanne · about 2.2 km
Swiss consulting firm specializing in project management, construction fiduciary services, and site development for complex real estate projects.
contourprojets.ch1052 Mont-sur-Lausanne · about 3.2 km
AS Aufzüge provides planning, construction, maintenance, and repair of passenger, freight, and small goods elevators throughout Switzerland.
lift.ch1073 Savigny · about 6.3 km
Company specializing in the assembly, dismantling, and demolition of metal structures, equipped living units, and heavy interior installations.
muller-technique.ch1053 Cugy VD · about 6.7 km
Based in Cugy, FAIN Suisse SA provides installation, maintenance, repair, modernisation and replacement of lifts of all brands in French-speaking Switzerland.
lsmsa.chSuggestions from the commercial register by distance and activity. Not an endorsement or partnership.
You must first validate the technical feasibility, then file a building permit application with the municipality. No work can start without the official granting of this permit.
Yes, but under strict conditions regarding respect for the exterior appearance and heritage. Prior consultation with urban planning is essential.
Frost can slow down masonry work and outdoor interventions in Lausanne. Specific protective measures must be planned in winter.
Yes, it is crucial to include this contract in your comparison of offers. It guarantees the longevity of your installation and the control of future costs.
Yes, the elevator mechanism requires a dedicated shaft. This can be created inside the building or added as a self-supporting structure outside.
In general, single-family homes present fewer co-ownership constraints. However, each project must undergo a technical analysis specific to the building.
In buildings constructed before 1990, asbestos may be present. Drilling to install a shaft therefore requires verification to ensure safety.
Source : Protection du patrimoine : cadre légal et réglementaire – Ville de Lausanne · estimate
These rules apply across the whole canton, not only in this town.
Permits