
Canton
Facade insulation — Geneva
Amounts based on area and target performance.
Geneva support for energy renovation of the building envelope.
www.ge.chFacade insulation · Lancy
At a glance
Small project
CHF 20'000 – CHF 41'400
Typical project
CHF 36'800 – CHF 73'000
Large project
CHF 62'100 – CHF 120'400
| Project | Quantity | Low | High | Per unit |
|---|---|---|---|---|
| Small project | 110 m² | CHF 20'000 | CHF 41'400 | CHF 300 |
| Typical project | 220 m² | CHF 36'800 | CHF 73'000 | CHF 200 |
| Large project | 385 m² | CHF 62'100 | CHF 120'400 | CHF 200 |
Computed with our estimator for Lancy (regional factor included), standard finish. Only the project size changes.
Included
Not included
In Lancy, the federal building register lists 1'951 residential buildings and 16'638 dwellings. These municipal benchmarks help put your home in context, but do not replace an individual assessment.
57 % built before 1980
Construction year does not reveal past renovations: check the current insulation condition.
61 % · Gas
This distribution describes recorded buildings, not your system's consumption or efficiency.
14 % of buildings mix housing with shops or offices.
For your renovation plans in Lancy, please note that official data from the Federal Register of Buildings and Dwellings (RegBL) is currently incomplete. Out of 1900 registered buildings, there is no recorded information regarding renovation years or building volumes measured according to the SIA 416 standard. Given this partial data coverage, homeowners must conduct their own technical assessments before finalizing plans for heating systems or insulation upgrades. It is essential to contact the local municipal authorities early in your planning process to confirm your property details, as these registry figures do not provide a sufficient basis for an automated renovation cost estimate.
Source : Registre fédéral des bâtiments et des logements (RegBL), OFS, 2026. Existing residential buildings; percentages of recorded values.
Located at an altitude of 421 meters, the municipality of Lancy faces a climate that requires rigorous thermal management.5 °C and about 66 frost days per year, the local building stock is subject to significant thermal constraints.
These conditions explain why the Plan Climat Lancéen (PCL 2024) focuses on building energy efficiency, aiming for a drastic reduction in heat consumption by 2030.
As a Cité de l'énergie Gold member, Lancy encourages owners to renovate. Facade insulation becomes relevant when heating bills rise, thermal discomfort is felt, or a necessary facade refreshment is needed.
By treating the envelope, you align your property with cantonal carbon neutrality goals while increasing the value of your assets within a growing municipality, which now has over 16,000 dwellings.
The choice of insulation system depends on the structure of your walls and your performance goals.
External Thermal Insulation (ETI) is the most effective solution for eliminating thermal bridges, but it changes the architectural appearance, which requires prior verification at the cantonal level.
You can opt for synthetic panels, which are often more affordable, or bio-sourced materials (rock wool, wood fiber), which offer better thermal inertia.
The range of products varies according to the desired fire resistance level and the breathability of the materials. It is essential to consult a professional to determine if your current substrate requires special preparation.
Remember that insulation should be considered as a whole : combining wall insulation with window replacement is often the best way to maximize overall comfort while optimizing the cost of scaffolding, which constitutes a significant part of the total budget.
Lancy has experienced significant development in its housing stock, particularly between 2003 and 2023.
If you own a house built before 1990, special attention must be paid to the potential presence of hazardous materials, such as asbestos in old plasters or adhesives. Before any drilling or stripping, a diagnosis is recommended to ensure site safety.
For buildings dating from the mid-20th century, electrical and heating networks may be obsolete. It is common for the original insulation to be non-existent or degraded.
During the renovation phase, take advantage of opening the facades to check the condition of embedded pipes.
For more recent constructions, standards were higher, but updating to current norms helps achieve the performance targeted by the Plan Climat Lancéen, thus transforming your property into an economical and sustainable home in the face of future climate challenges.
This step is essential to ensure that changes comply with municipal regulations and the harmony of the neighborhood. External insulation, by changing wall thickness, can also impact setbacks from property boundaries.
If your building is located in a heritage protection zone, stricter rules apply. Although energy efficiency is encouraged, respecting architectural character is the priority.
It is strongly advised to contact the municipality's technical services or the Office de l'urbanisme very early in your project to get advice on authorized materials.
Remember that any modification without authorization can lead to restoration measures at your own expense.
It is crucial to note that a subsidy application must be submitted and validated before the start of work. Any project started before obtaining confirmation risks not being eligible for financial support.
To find out the exact amounts and current grant conditions, we invite you to consult the official energy portal of the canton of Geneva. This aid is intended to support owners in their move towards more efficient buildings.
In addition to subsidies, be aware that some energy renovation work can allow for tax deductions. We recommend that you keep all proof of your expenses for your future tax returns in order to optimize the total cost of your investment.
The realization of a facade insulation project follows a structured process.
Everything starts with the administrative phase, including the thermal study, the submission of the building permit application to the Office de l'urbanisme, and the subsidy application. Once authorizations are received, construction can begin.
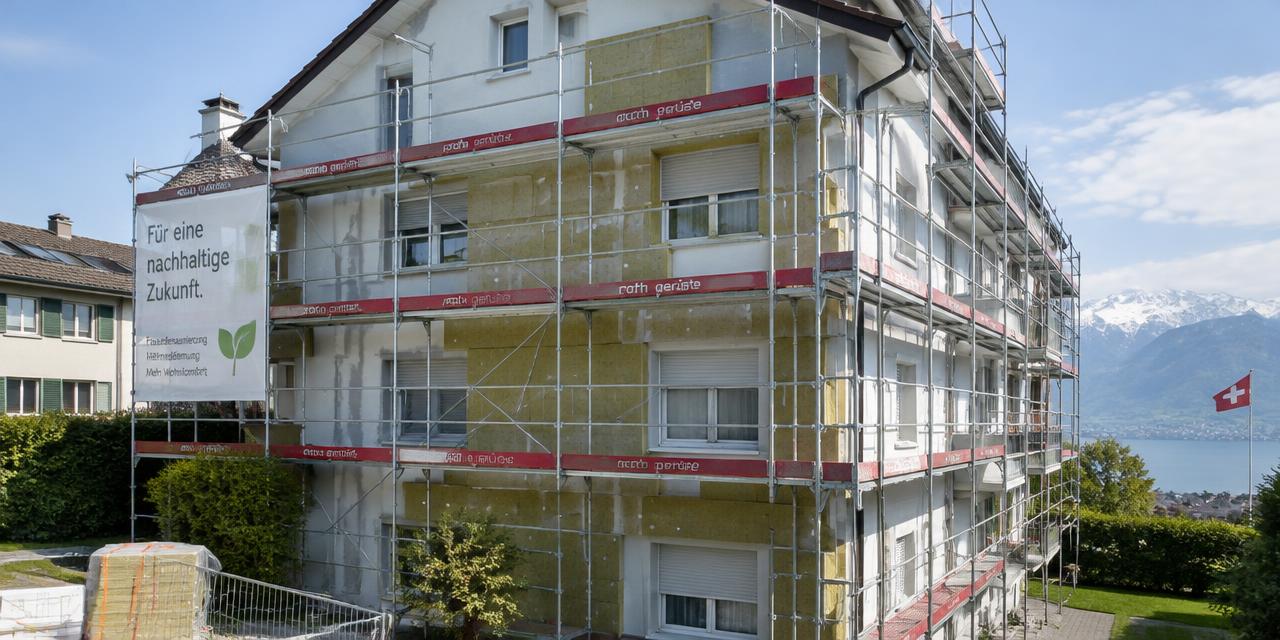
Scaffolding setup is the first visible step, followed by support preparation, insulation installation, and finally finishing (plastering, painting).
The climate of Lancy, with its 66 frost days per year, requires careful planning. It is best to schedule facade work during dry and temperate periods to ensure good adhesion of materials and proper drying of plasters.
By avoiding periods of intense frost, you ensure the durability of your insulation and compliance with implementation standards. Close coordination with your contractor is essential to ensure a smooth sequence of steps.
Avoid classic errors by preparing thoroughly. Never start work before receiving authorization and subsidy confirmations. It is not advisable to treat the insulated facade without anticipating the replacement of windows if they are old.
Ensure that the chosen company has the necessary qualifications for the type of insulation selected. Do not neglect the acoustic study if you are installing heat pumps, as specific rules exist.
Here is a checklist to guide you : Check if your area is subject to heritage constraints. Perform a complete energy assessment of your home. Submit your cantonal aid applications first. Request at least three detailed quotes, comparing materials and services.
Plan to group facade work with roof or window replacement to limit scaffolding costs. Finally, systematically check the lead times for obtaining a building permit.
1. Estimate
Set a budget range with the estimator.
2. Grants
Apply before work starts.
3. Quotes
Compare at least 3 quotes.
4. Permit
Check with the municipality whether a permit is needed.
5. Works
Follow the site and do a written handover.
Amounts based on area and target performance.
Geneva support for energy renovation of the building envelope.
www.ge.chCheck amounts and conditions with the provider before signing: apply before work starts in most cases.
1212 Grand-Lancy · about 0 km
P3 Construction SA in Lancy specializes in plastering, painting, interior design, and facade treatments in Geneva.
p3construction.ch1212 Grand-Lancy · about 0 km
Geneva-based family business specializing in construction, tinsmithing, plumbing, building envelopes, and general contracting.
maulini.ch1212 Grand-Lancy · about 0 km
Von Ro Echafaudages SA specializes in the assembly, sale, and rental of scaffolding and access solutions for construction sites.
vonrogeneve.ch1212 Grand-Lancy · about 0 km
Geneva-based company specializing in masonry, reinforced concrete, and general contracting for new construction, renovation, and transformation.
catalanosa.chSuggestions from the commercial register by distance and activity. Not an endorsement or partnership.
Yes, external insulation changes the appearance of your building and requires a building permit from the Office de l'urbanisme. It is essential to obtain this permit before starting any construction work.
No, a subsidy application must generally be submitted before the start of work. You must have your file validated to be eligible for aid.
Scaffolding accounts for a significant portion of a project's total cost. By grouping facade, windows, and roof, you optimize these setup costs.
It is not a problem, but specific conditions apply. Contact the relevant authorities to validate permitted materials and techniques.
With 66 frost days per year, material selection and installation timing are crucial to ensure good plaster adhesion and site durability.
Yes, Lancy aims for carbon neutrality for its territory by 2050. Energy renovations contribute directly to this overall goal.
In case of work without authorization, you are exposed to restoration measures at your own expense, which may include the dismantling of your insulation.
Altitude
421 m
Heating degree days
2'905 Kj/an
20/12 °C
Frost days
66 jours/an
Solar irradiation
1'390 kWh/m²/an
horizontal
Winter design temperature
-5.5 °C
1er percentile des minimales
Mean temperature
11.3 °C
Source : swisstopo – service d'altitude (MNT) · Open-Meteo Historical Weather API (réanalyse ERA5, moyenne 2015-2024)
Source : ge.ch · estimate
Source : lancy.ch
These rules apply across the whole canton, not only in this town.
Permits
Source : Guide Installations Solaires et Thermopompes - Canton de Genève