
Canton
Facade insulation — Fribourg
Contribution per insulated m².
Fribourg support for thermal insulation of facades and roofs.
www.leprogrammebatiments.chFacade insulation · Fribourg
At a glance
Small project
CHF 20'000 – CHF 41'400
Typical project
CHF 36'800 – CHF 73'000
Large project
CHF 62'100 – CHF 120'400
| Project | Quantity | Low | High | Per unit |
|---|---|---|---|---|
| Small project | 110 m² | CHF 20'000 | CHF 41'400 | CHF 300 |
| Typical project | 220 m² | CHF 36'800 | CHF 73'000 | CHF 200 |
| Large project | 385 m² | CHF 62'100 | CHF 120'400 | CHF 200 |
Computed with our estimator for Fribourg (regional factor included), standard finish. Only the project size changes.
Included
Not included
In Fribourg, the federal building register lists 3'307 residential buildings and 22'990 dwellings. These municipal benchmarks help put your home in context, but do not replace an individual assessment.
75 % built before 1980
Construction year does not reveal past renovations: check the current insulation condition.
48 % · Gas
This distribution describes recorded buildings, not your system's consumption or efficiency.
19.1 % of buildings mix housing with shops or offices.
For your renovation projects in Fribourg, the official RegBL figures provide essential context for homeowners. Regarding heritage protection, one building is officially designated as protected out of 2916 structures, highlighting the need to contact the municipality early to secure permits if your property is affected. Please note that data coverage is partial, as the renovation year is unknown for all buildings. Furthermore, information regarding house volume according to the SIA 416 standard is currently unavailable, as all 876 houses fall under other categories. This makes it necessary to perform independent assessments when planning the scale of heating or insulation works.
Source : Registre fédéral des bâtiments et des logements (RegBL), OFS, 2026. Existing residential buildings; percentages of recorded values.
7 °C, insulation is essential to combat thermal loss. The local climate presents about 79 frost days per year and a significant heating demand, illustrated by the heating degree days.
Insulating your facade limits these heat losses while protecting the building structure against repeated thermal shocks.
It is wise to undertake these works when the current facade shows signs of wear or during a global energy renovation aimed at improving interior comfort.
By optimizing the thermal envelope, you significantly reduce the energy consumption required to maintain a comfortable ambient temperature. This intervention is particularly relevant as Fribourg enjoys high global annual sunshine of 1346 kWh/m².
By coupling efficient insulation with smart management of solar gains, you increase the value of your real estate while actively participating in the local energy transition. Anticipating these works also helps avoid long-term damage related to moisture.
The success of facade insulation relies on the choice of materials and the installation technique. Expanded polystyrene is commonly used for its excellent cost-performance ratio and ease of installation.
Alternatives using mineral fibers or bio-sourced materials, such as wood fiber, offer complementary properties in terms of breathability and summer comfort.
The exterior finish also plays a role, not only for aesthetics but also as protection against local weather. It is essential to validate with a professional which system is best suited to the nature of your walls.
Quality levels allow you to adjust thermal performance according to your renovation goals. Some systems include thermal bridge breakers at openings or building corners.
It is also crucial to ensure that the insulation is consistent with your home's ventilation system to avoid condensation issues.
Technical choices influence the durability of the work and its resistance to the frequent freeze-thaw cycles in the canton, requiring a precise analysis of the water vapor permeability of the walls.
The building stock in Fribourg is varied and requires specific attention depending on the construction era. Houses built before 1990 may present risks related to the presence of asbestos in certain materials or facade glues.
A prior analysis by an expert is essential to identify these materials before any intervention. For older buildings, the wall structure is often different, requiring adapted fastening methods so as not to alter the building's stability.
Each construction era imposes its own constraints, from the type of masonry to built-in networks.
Distribution networks and rainwater drainage systems are also critical points. During insulation, it is often necessary to move downspouts or review the integration of electrical boxes on the facade.
Houses from before 1990 were not designed with current thermal requirements, which means each wall must be evaluated to ensure optimal adhesion of the insulation.
A successful renovation takes into account these historical specifics to avoid any long-term structural issues.
This rule applies particularly in protected areas or if the building has historical or architectural value. Before incurring any expenses or starting the work, contact the technical department or urban planning office of your municipality in Fribourg.
They will be able to indicate the required documents and specific constraints related to your area of residence.
Respecting the aesthetic appearance is a priority in protected areas or old districts. Changing the wall thickness through insulation can alter window proportions or facade alignment.
It is crucial to submit a complete file respecting local requirements for landscape integration.
Never start your work without having received written authorization from the competent authorities, or you may be forced to restore the building to its original state.
As funds are limited, prompt action is recommended. This aid constitutes a major financial lever to alleviate the cost of your energy renovation work.
Tax-wise, investments intended to improve energy efficiency are deductible from taxable income in the canton of Fribourg.
If these expenses exceed the building's income for the current tax year, the excess can be carried forward to the two following tax periods.
In addition, you have the choice between deducting actual expenses or a flat rate of 20% for buildings older than 10 years. For buildings less than 10 years old, the flat rate is 10%.
These measures help optimize the profitability of your investment in the medium term.
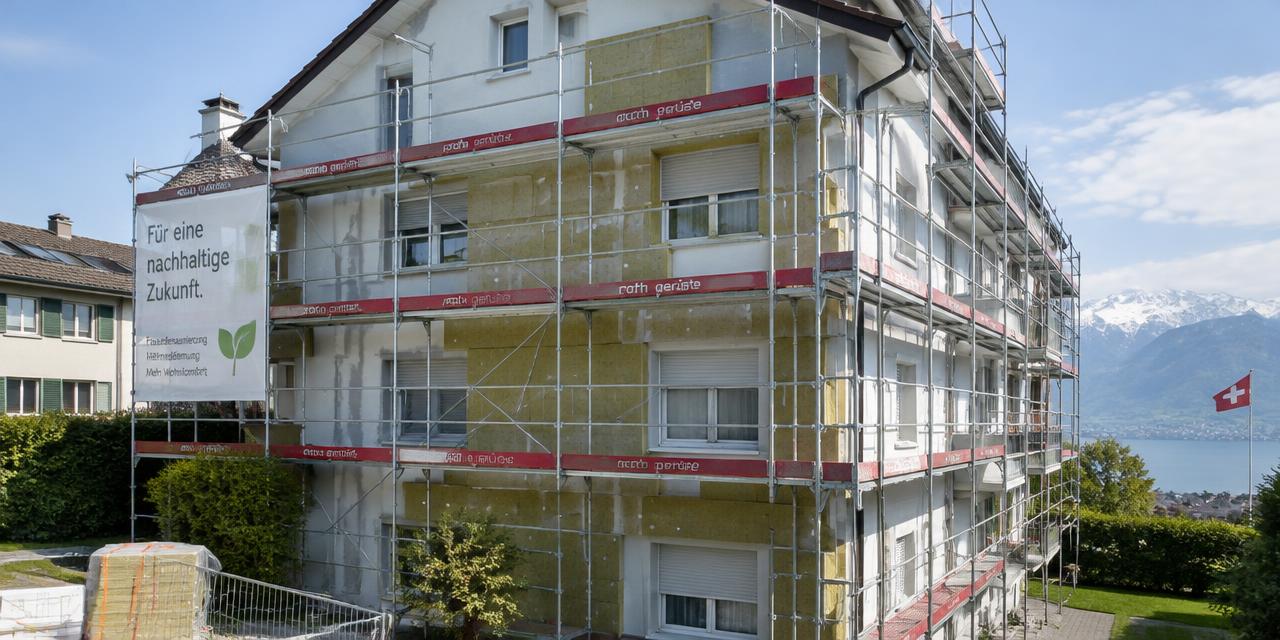
A facade insulation project follows a structured process. After obtaining permits and validation of subsidies, the project begins with the installation of scaffolding.
It is advisable to group facade works with window replacement or roof repairs, as scaffolding represents a significant part of the total cost.
The next phase concerns surface preparation, followed by the attachment of insulation boards and the application of the finishing layer.
The time of year is crucial : work should ideally be scheduled outside periods of severe frost to ensure the proper adhesion of mortars and plasters.
Construction then proceeds with the treatment of details, such as window surrounds and expansion joints. Once the coating is applied and dry, the scaffolding is dismantled after a final check.
Respecting the steps, from preparation to finishing, ensures the durability of the insulation system.
Good coordination with the craftsmen is necessary to ensure the continuity of the work and minimize disturbances for the building's occupants during this renovation period.
To avoid pitfalls during your project, ensure you have a comprehensive view before requesting quotes. A common mistake is to insulate without checking the condition of ventilation systems, which can lead to moisture issues.
You must imperatively apply for your subsidies before signing any contract. It is also recommended to request several comparable quotes to evaluate the different technical options proposed by contractors.
Verify that the chosen company has the necessary certifications for the type of insulation desired.
Before launching the call for tenders, follow this checklist : check if your building is listed or protected with the municipality, ensure scaffolding is shared with other facade work, check the compatibility of insulation materials with your existing walls, verify the need for a prior asbestos diagnostic, and ensure your financial plan includes potential subsidies.
Rigorous preparation is the best guarantee for the success of your thermal insulation work in Fribourg, thus avoiding unforeseen extra costs and administrative or technical complications during the construction phase.
1. Estimate
Set a budget range with the estimator.
2. Grants
Apply before work starts.
3. Quotes
Compare at least 3 quotes.
4. Permit
Check with the municipality whether a permit is needed.
5. Works
Follow the site and do a written handover.
Contribution per insulated m².
Fribourg support for thermal insulation of facades and roofs.
www.leprogrammebatiments.chCheck amounts and conditions with the provider before signing: apply before work starts in most cases.
1700 Fribourg · about 0 km
Roth Gerüste AG specializes in scaffolding assembly for all types of building construction and renovation work.
rothgerueste.ch1700 Fribourg · about 0 km
Fribourg-based company specializing in painting, plastering, external insulation, and flooring for renovation projects.
speinture.ch1700 Fribourg · about 0 km
Fribourg-based company specializing in masonry, general renovation, facade insulation, and structural consolidation of old buildings.
domusconstructions.com1700 Fribourg · about 0 km
POLYFACADES SA, based in Fribourg, installs ventilated façades and external wall insulation systems and carries out façade rehabilitation and renovation.
polyfassaden.chSuggestions from the commercial register by distance and activity. Not an endorsement or partnership.
Yes, any exterior modification generally requires a municipal permit. Exterior insulation changes the appearance of the building and must be validated by local authorities.
Scaffolding represents a significant part of the cost. Grouping facade, window, and roof work makes this installation cost-effective.
A subsidy application must generally be submitted before the start of the work. No aid is granted if the construction has already begun.
If the ventilation system is not adapted, issues can occur. It is crucial to ensure good consistency between insulation and ventilation.
Houses built before 1990 may contain asbestos in facade materials. A prior diagnosis is necessary for safety.
Yes, energy efficiency investments are deductible. The excess can be carried forward to the two following tax periods.
It is not recommended to insulate during periods of heavy frost. Plasters and mortars require mild temperatures for proper adhesion.
Altitude
587 m
Heating degree days
3'233 Kj/an
20/12 °C
Frost days
79 jours/an
Solar irradiation
1'346 kWh/m²/an
horizontal
Winter design temperature
-7.7 °C
1er percentile des minimales
Mean temperature
10.1 °C
Source : swisstopo – service d'altitude (MNT) · Open-Meteo Historical Weather API (réanalyse ERA5, moyenne 2015-2024)
Source : Ville de Fribourg
These rules apply across the whole canton, not only in this town.
Tax deductions
Source : Administration Cantonale des Impôts du Canton de Fribourg