
Marssal SA
1205 Genève · about 1 km
Geneva-based specialist in scaffolding, elevation systems, construction elevators, and engineering solutions for the building industry.
marssal.chElevator installation or upgrade · Carouge
At a glance
Small project
CHF 51'000 – CHF 126'000
Typical project
CHF 63'800 – CHF 157'500
Large project
CHF 89'300 – CHF 220'600
| Project | Quantity | Low | High | Per unit |
|---|---|---|---|---|
| Small project | 3 | CHF 51'000 | CHF 126'000 | CHF 27'700 |
| Typical project | 5 | CHF 63'800 | CHF 157'500 | CHF 20'800 |
| Large project | 9 | CHF 89'300 | CHF 220'600 | CHF 16'200 |
Computed with our estimator for Carouge (regional factor included), standard finish. Only the project size changes.
Included
Not included
In Carouge, the federal building register lists 1'146 residential buildings and 11'591 dwellings. These municipal benchmarks help put your home in context, but do not replace an individual assessment.
63 % built before 1980
Construction year does not reveal past renovations: check the current insulation condition.
74 % · Gas
This distribution describes recorded buildings, not your system's consumption or efficiency.
38.4 % of buildings mix housing with shops or offices.
For your renovation projects in Carouge, the RegBL data shows partial coverage regarding key building metrics. While 20 buildings are officially noted under heritage considerations, information regarding past renovation years is unavailable for the entire building stock. Additionally, the building volume for the 229 houses is not measured according to the SIA 416 standard, which is typically vital for scaling insulation or heating upgrades. Given these data gaps, it is highly recommended that you contact the municipal authorities early in your planning process to obtain precise details about your specific property before estimating your total renovation costs.
Source : Registre fédéral des bâtiments et des logements (RegBL), OFS, 2026. Existing residential buildings; percentages of recorded values.
In Carouge, the issue of accessibility is particularly pressing given the natural aging of the housing stock and resident expectations.
Considering the installation of an elevator or modernizing an older model extends the lifespan of your building while ensuring better quality of life.
9°C and a significant frost period of 46 days per year, your outdoor equipment must be designed to withstand climatic variations. Modernization allows for optimizing the device's energy consumption while ensuring reliable operation during cold periods.
Timing is crucial. It is often wise to intervene during a comprehensive energy renovation or safety upgrade. Prolonged waiting in the face of repeated breakdowns quickly becomes expensive for co-owners.
By anticipating, you preserve the market value of your apartments and ensure constant accessibility for people with reduced mobility or families, which is a major asset in the Carouge real estate market.
The development of your elevator project relies on several technical pillars. The potential creation of a shaft is one of the main cost factors, especially in existing buildings where space is often limited.
You will have to choose between different drive technologies, such as hydraulic or electric models, each offering advantages in terms of energy consumption or mechanical footprint.
The number of stops also serves all floors, and each additional level directly influences the complexity of the work.
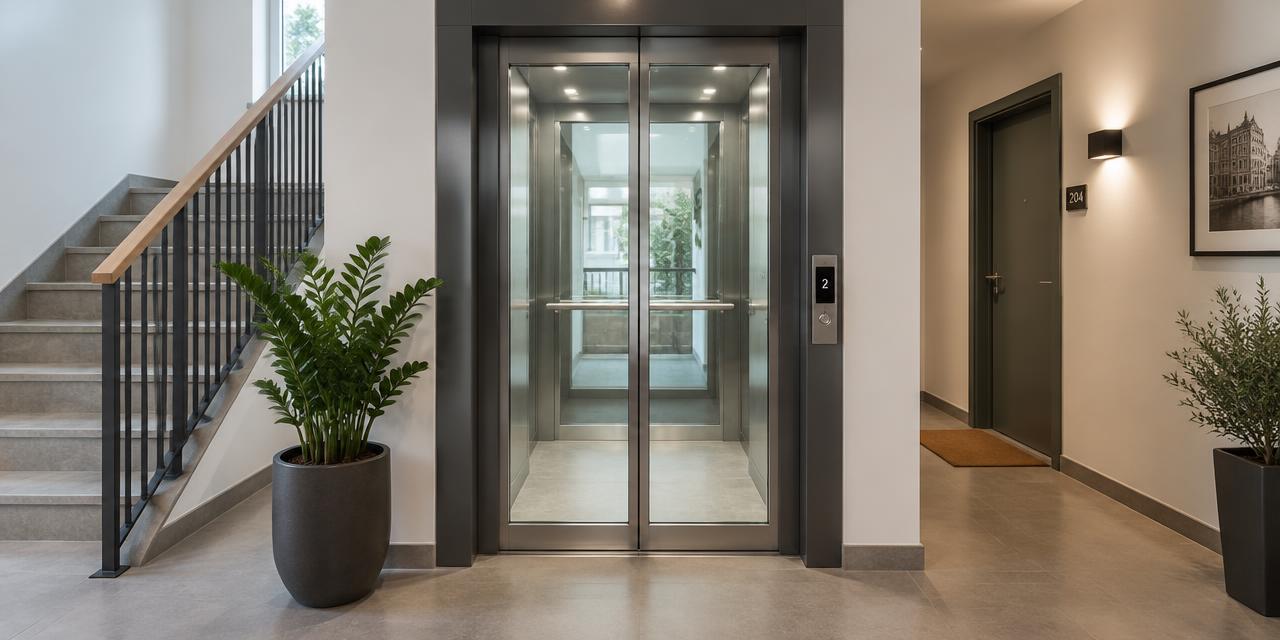
Beyond mechanics, the range of finishes and options influence aesthetics and ergonomics. You can opt for panoramic cabins to promote brightness or choose robust materials for intensive use.
Safety remains a priority : remote alarm systems, emergency devices in case of power cuts, and low-energy lighting are now standard.
Also consider checking the compatibility of control systems with the needs of seniors, such as adapted buttons or clear audible signals, to ensure universal use.
Carouge presents an architectural diversity that requires a tailored approach according to the building's age.
If you are working on a building constructed before 1990, special attention must be paid to the potential presence of hazardous materials, such as asbestos, when drilling slabs or performing shaft work.
The very structure of some old buildings may require reinforcements to accommodate modern machinery. In older sectors, the integration of new networks requires rigorous planning to avoid degrading the integrity of the existing structure.
For recent constructions, the challenge often lies in the available space and integration into already optimized zones. Each project must be analyzed taking into account the acoustic and thermal insulation of the walls.
Poorly thought-out installation can generate noise pollution for adjacent apartments. It is therefore essential to carry out a preliminary structural study to validate technical feasibility.
Remember that, regardless of the age of your building, an installation added to an existing building systematically requires a building permit from the competent authorities.
The Old Town of Carouge is recognized for its great heritage importance, which implies specific constraints when changes affect the exterior appearance or the overall structure of buildings located in this protected sector.
Any elevator installation, as a significant modification of the building, strictly requires a building permit.
This procedure is managed by the competent authorities and aims to ensure that the intervention is proportionate and respectful of historical interest.
It is strongly recommended to consult the Urban Planning Office before starting your project. The rules may vary depending on the perimeter of your plot and any site plans that may apply.
If your project impacts a facade, specific development conditions may be required. The goal is to reconcile the necessary modernization of housing with the safeguarding of built heritage, a challenge that is an integral part of property management in Carouge.
Never start work without obtaining formal authorization, otherwise you may have to restore the premises at your own expense.
A request filed after the site has started will not be admissible.
Although no specific aid is listed here for this type of project, we advise you to inquire with the competent municipal or cantonal organizations to identify potential support programs related to improving accessibility or the energy efficiency of your equipment.
From a tax perspective, renovation and maintenance work can, under certain conditions, be deductible from your income. It is recommended to keep all invoices and the complete work file for your tax return.
The distinction between value-added work (investment) and conservation work (maintenance) is important to determine their tax treatment.
Consult your accountant or the canton's tax services to optimize the tax burden associated with this important investment for your building.
An elevator project goes through several key phases. Everything starts with a technical feasibility study followed by the preparation and submission of the building permit file to the Urban Planning Office.
Once the permit is obtained, the detailed planning phase allows for ordering equipment and coordinating the various trades, particularly masons, electricians, and specialized elevator installers.
Coordination is essential to minimize inconvenience to residents.
The construction site itself often starts with the preparation of access and the creation of the shaft.
Considering the 46 days of frost per year in Carouge, it is preferable to schedule work that is more sensitive to the outdoors or requiring roof openings during periods of mild weather.
The final steps include mechanical assembly, electrical connections, and mandatory safety tests. Once the installation is complete, the acceptance of the work allows for validating the compliance of the device before its official commissioning.
This structured process guarantees user safety and the durability of the installation.
To avoid disappointment, never neglect the preliminary structural study, as improvising a shaft in an old building is a major source of cost overruns.
Forgetting to include annual maintenance in your comparison of offers is a classic mistake that weighs heavily on the long-term budget. Do not ignore the need to consult local authorities, especially if your building is in a sensitive heritage zone.
Finally, avoid choosing a technical solution without consulting other co-owners, as the support of everyone is crucial for the longevity of the project.
Here is your checklist : Check the available space for a shaft, even a small one. Ensure the location does not block evacuation access or degrade the load-bearing structure. List your precise needs for number of stops and load capacity.
Check that your project meets current accessibility standards. Systematically ask for the cost of the annual maintenance contract in each offer. Ensure the installer knows the specifics of the Geneva building stock.
Finally, provide a reserve budget for technical contingencies inherent in work on existing buildings.
1. Estimate
Set a budget range with the estimator.
2. Grants
Apply before work starts.
3. Quotes
Compare at least 3 quotes.
4. Permit
Check with the municipality whether a permit is needed.
5. Works
Follow the site and do a written handover.
No specific grant listed for this work. Maintenance tax deductions may still apply.
1205 Genève · about 1 km
Geneva-based specialist in scaffolding, elevation systems, construction elevators, and engineering solutions for the building industry.
marssal.ch1228 Plan-les-Ouates · about 2.9 km
KONE provides elevator, escalator, and automatic door solutions, including installation, maintenance, and modernization for buildings.
kone.ch1228 Plan-les-Ouates · about 2.9 km
Specialist in leasing and installing goods lifts, construction elevators, and work platforms for building and renovation projects.
elevatex.ch1228 Plan-les-Ouates · about 2.9 km
AS Aufzüge AG specializes in the planning, installation, maintenance, and repair of passenger, freight, and small goods elevators throughout Switzerland.
lift.chSuggestions from the commercial register by distance and activity. Not an endorsement or partnership.
Installation depends on the technical feasibility of your building. A structural study is essential to check the available space and load-bearing constraints.
Yes, any installation added to an existing building requires a building permit. Consult the Urban Planning Office for details.
It is strongly recommended to ensure user safety. It must be included in your comparison of offers to avoid budgetary surprises.
The number of stops and the potential creation of a shaft are the most expensive elements. The chosen range also plays a role.
It can impose strong aesthetic or structural constraints. Early consultation with authorities often allows for finding acceptable solutions.
The application must strictly be filed before the start of the work. A subsequent application makes the project ineligible for aid.
Carouge experiences an average of 46 days of frost per year. This impacts the scheduling of outdoor work.
Source : ge.ch
These rules apply across the whole canton, not only in this town.
Permits
Source : Guide Installations Solaires et Thermopompes - Canton de Genève