
P.-A. Müller peinture Sàrl
1659 Rougemont · about 5.2 km
Specialized company in interior and exterior painting, facade renovation, and scaffolding for chalets and buildings in Rougemont.
muller-peinture-rougemont.chFacade insulation · Saanen
At a glance
Small project
CHF 18'500 – CHF 38'400
Typical project
CHF 34'200 – CHF 67'700
Large project
CHF 57'600 – CHF 111'700
| Project | Quantity | Low | High | Per unit |
|---|---|---|---|---|
| Small project | 110 m² | CHF 18'500 | CHF 38'400 | CHF 200 |
| Typical project | 220 m² | CHF 34'200 | CHF 67'700 | CHF 200 |
| Large project | 385 m² | CHF 57'600 | CHF 111'700 | CHF 200 |
Computed with our estimator for Saanen (regional factor included), standard finish. Only the project size changes.
Included
Not included
In Saanen, the federal building register lists 2'904 residential buildings and 6'905 dwellings. These municipal benchmarks help put your home in context, but do not replace an individual assessment.
71 % built before 1980
Construction year does not reveal past renovations: check the current insulation condition.
46 % · Heating oil
This distribution describes recorded buildings, not your system's consumption or efficiency.
29.6 % of buildings mix housing with shops or offices.
For your renovation plans in Saanen, the official building registry data provides essential context. Regarding heritage protection, 42 out of 374 known buildings are protected, meaning you must contact the municipality early to navigate permit requirements. The median building volume is 1496 m3; however, this figure covers only 31 of the 1308 houses measured under the SIA 416 standard, with the remainder using other metrics. Please be aware that data coverage for building volume is partial and information regarding the renovation year is not available in the current registry for this municipality.
Source : OFS — RegBL (export communal complet). Existing residential buildings; percentages of recorded values.
A grant application must usually be filed before work starts, or you risk losing your eligibility for funding. Ensure you assemble your file carefully, including plans and chosen materials, to facilitate obtaining the necessary permits.
Proper administrative preparation avoids costly construction site blockages and ensures that your energy renovation work complies with local standards. Consult with local authorities early on to understand all requirements for your insulation project.
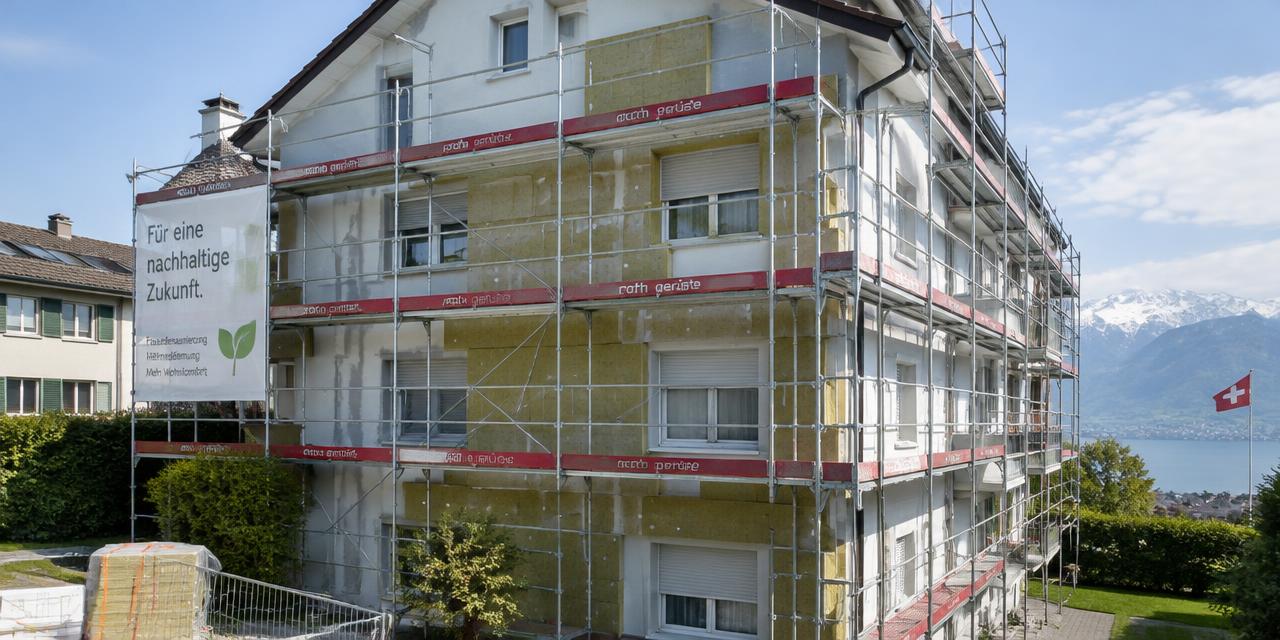
Scaffolding represents a significant share of the total cost of your facade insulation project. To maximize your return on investment, it is strongly advised to bundle facade renovation with window replacement or roof repairs.
By planning these works simultaneously, you pay for scaffolding rental and assembly only once, generating substantial savings.
Take a global view of your building in Saanen to coordinate contractors and limit site disruptions, while improving the overall energy efficiency of your home for the long term.
Proper coordination is key to controlling the budget and executing construction measures efficiently.
Choosing the right insulation is critical for the thermal performance and durability of your facade in Saanen. There are various options, from synthetic materials to natural fibers, each with specific insulating and environmental properties.
Your choice must consider the climate exposure specific to the region and the state of the existing structure. Consult with professionals to determine the ideal thickness to achieve your energy goals without compromising the building's architecture.
Well-planned insulation ensures not only a reduction in heating consumption but also increased interior comfort in your home in Saanen throughout the year.
Estimating the cost of facade insulation can be complex due to many factors influencing the final price: surface area, insulation type, scaffolding, or finishing touches. Instead of guessing, use our free RenoIndex tool.
In just a few clicks, you will get a price range adapted to the Swiss market for your project in Saanen. This estimate will allow you to better prepare your discussions with local contractors and validate the financial feasibility of your work.
Leave nothing to chance and take advantage of reliable data to confidently bring your thermal renovation project to life.
1. Estimate
Set a budget range with the estimator.
2. Grants
Apply before work starts.
3. Quotes
Compare at least 3 quotes.
4. Permit
Check with the municipality whether a permit is needed.
5. Works
Follow the site and do a written handover.
No specific grant listed for this work. Maintenance tax deductions may still apply.
1659 Rougemont · about 5.2 km
Specialized company in interior and exterior painting, facade renovation, and scaffolding for chalets and buildings in Rougemont.
muller-peinture-rougemont.ch1660 Château-d'Oex · about 10.6 km
Colin Karlen charpente-menuiserie Sàrl in Château-d’Oex builds timber roof structures, facades, balconies and terraces, and carries out joinery and timber renovation work.
colinkarlen.ch1660 Les Moulins · about 10.6 km
Specialist in masonry, civil engineering, and outdoor landscaping for building construction and renovation in the Pays-d’Enhaut region.
barrondas-maconnerie.ch1660 Château-d'Oex · about 10.6 km
Company specializing in shingle roofing, wooden roof and facade renovation, and asbestos assessment.
tavillon-bois.chSuggestions from the commercial register by distance and activity. Not an endorsement or partnership.
A grant application must usually be filed before work starts. It is mandatory not to sign any quotes or begin construction before receiving confirmation of your eligibility, as applications submitted after work has already commenced are systematically rejected.
Yes, because external insulation changes the building's appearance and often requires a permit. It is recommended to contact the local planning department in Saanen to verify the rules specific to your area before proceeding with any intervention on your facades.
Scaffolding is a big share of the cost: bundle facade, windows, and roof into a single project phase. This helps optimize setup fees and limits logistical disruptions on your property.
To get a realistic price range for your project in Saanen, use the free RenoIndex estimator. It provides a solid foundation based on Swiss market practices to help you better plan your renovation budget.