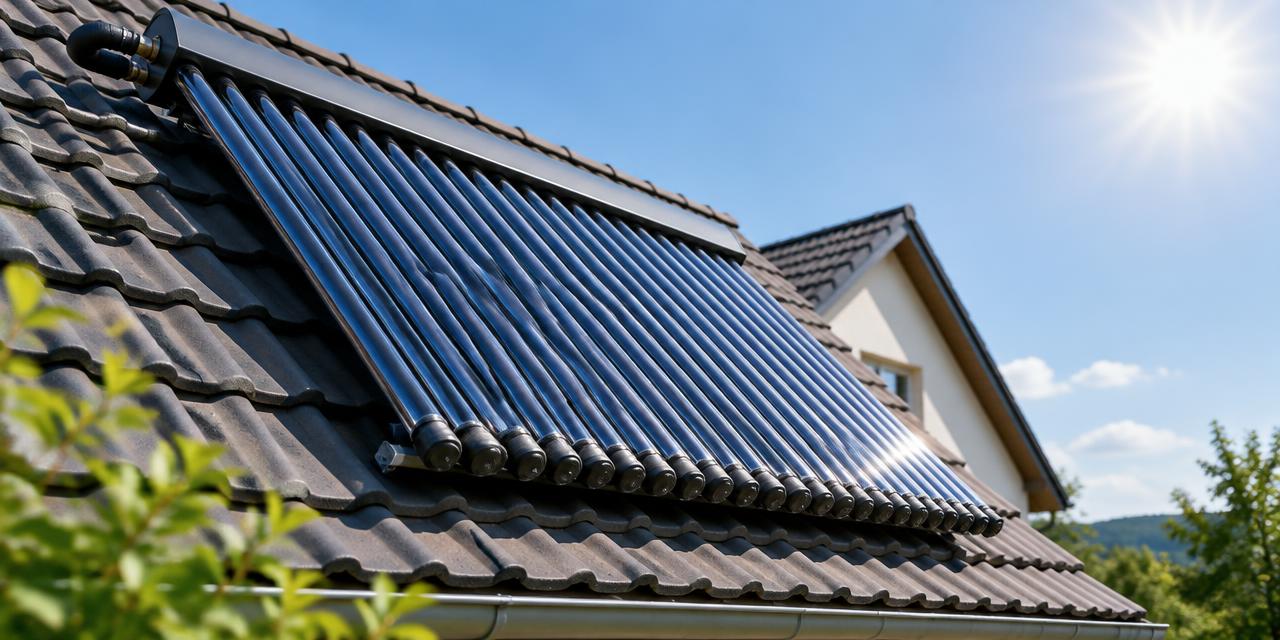
Solar water heating in Willisau: your complete guide
Are you planning to install solar thermal panels in Willisau to optimize your hot water production? This ecological project is a great way to reduce your carbon footprint while increasing the value of your property. Although the choice of equipment is vast, rigorous planning is essential to guarantee maximum efficiency. On this page, we explore the technical aspects and best practices for a successful installation. To get a precise cost estimate, use the free RenoIndex estimator today.
At a glance
Typical budget
CHF 11'500 – CHF 26'600
Midpoint
CHF 18'400
Grants found
0
Nearby companies
4
Worked examples in Willisau
Small project
CHF 8'900 – CHF 20'800
Typical project
CHF 11'500 – CHF 26'600
Large project
CHF 15'700 – CHF 36'200
Project
Quantity
Low
High
Per unit
Small project
3 m²
CHF 8'900
CHF 20'800
CHF 4'800
Typical project
6 m²
CHF 11'500
CHF 26'600
CHF 3'100
Large project
11 m²
CHF 15'700
CHF 36'200
CHF 2'300
Computed with our estimator for Willisau (regional factor included), standard finish. Only the project size changes.
Cost split (typical project)
Labour :CHF 7'400(40 %)
Materials :CHF 9'200(50 %)
Other costs :CHF 1'800(10 %)
What the price covers
Included
Supply and installation
VAT
Collectors, controls, standard connection and tank according to answers
Not included
Permits and architect fees
Unexpected structural issues
Possible subsidies
Roof refurbishment and replacement of main heating
Willisau's housing stock in figures
In Willisau, the federal building register lists 1'700 residential buildings and 4'269 dwellings. These municipal benchmarks help put your home in context, but do not replace an individual assessment.
53 %built before 1980
35 %heated by oil or gas
30.3 %electric hot water
3.1 %with declared solar thermal
Age of residential buildings
53 % built before 1980
Before 191917 %
1919–19459 %
1946–19608 %
1961–19708 %
1971–198011 %
1981–199012 %
1991–200011 %
2001–201010 %
Since 201114 %
Construction year does not reveal past renovations: check the current insulation condition.
Main heating energy
35 % · Heating oil
Heating oil35 %
Heat pump34 %
Wood23 %
District heating5 %
Electricity3 %
This distribution describes recorded buildings, not your system's consumption or efficiency.
Heating and hot water: which energies?
Energy
Heating
Hot water
Heating oil
35 %
23.7 %
District heating
5 %
5.1 %
Heat pump
34 %
21.7 %
Electricity
3 %
30.3 %
Wood
23 %
16 %
Solar thermal
0 %
3.1 %
Each line gives the share of buildings using that energy, separately for heating and for hot water. The two columns do not always reach 100%: some buildings combine two systems, or reported none.
Type of heating system
Boiler (unspecified)55.4 %
Heat pump33.9 %
Heat exchanger (district)4.7 %
Central electric heating3 %
Stove2 %
Condensing boiler0.6 %
A standard non-condensing boiler is usually older and less efficient.
Houses or apartment buildings?
Single-family houses54 %
Two-dwelling houses20.5 %
Apartment buildings (3+)25.5 %
19.9 % of buildings mix housing with shops or offices.
The typical building
storeys (median)
2
median footprint
149 m²
median dwelling area
100 m²
Renovations, heritage and volumes
For homeowners planning renovations in Willisau, the official building register indicates that 375 of the 401 buildings with known status are subject to heritage protection. It is essential to contact the municipality early in your planning phase to navigate permit requirements for protected structures. Regarding property scale, 918 houses have volume data recorded outside the standard SIA 416 methodology, which may impact the planning of insulation or heating system upgrades. Please be aware that the overall data coverage for these specific building characteristics in Willisau is partial, making individual site assessments vital for your renovation budget estimates.
375
buildings flagged as protected
status known for 401 of 1'700 buildings; check with the municipality
Solar thermal collectors capture radiation energy to heat a heat-transfer fluid. This system usually covers a large part of the hot water in summer without using other energy sources.
In Switzerland, the integration of such systems is a proven strategy for sustainable renovations. It is crucial to evaluate the orientation of your roof and the local sunlight to optimize annual production.
The simplicity of the system makes it a reliable solution, requiring little maintenance over the long term while actively participating in the energy transition of your home.
Compatibility with other systems
A solar thermal installation gains efficiency when it is designed to complement your current heating system. For example, combining collectors with a heat pump requires a detailed sizing study to avoid overheating or under-capacity.
Such synergy allows for the optimization of your home's thermal management, particularly during seasonal changes.
The goal is to ensure intelligent energy flow management so that solar power provides maximum support before the main heating takes over, thus guaranteeing constant and economical thermal comfort all year round.
Managing grants and subsidies
It is recommended to check specific grant conditions before starting work, as each application must meet precise technical criteria.
By exploring available aid, you can significantly reduce your payback period while improving the overall energy performance of your building in Willisau.
Why consult professionals
The installation of thermal panels requires technical expertise to ensure the safety and longevity of the system.
A professional will be able to calculate the exact needs of your home and ensure that the integration on your roof complies with current standards. A sizing or installation error could significantly reduce the efficiency of your equipment.
By consulting local experts, you also benefit from advice on the most suitable equipment for your region. Use the RenoIndex estimator to get a reliable price range for your project.
Your project in 5 steps
1. Estimate
Set a budget range with the estimator.
2. Grants
Apply before work starts.
3. Quotes
Compare at least 3 quotes.
4. Permit
Check with the municipality whether a permit is needed.
5. Works
Follow the site and do a written handover.
Grants and subsidies
No specific grant listed for this work. Maintenance tax deductions may still apply.
Companies in the area
F. Imeri Sàrl
2829 Vermes · about 44.4 km
The website presented under the name Imeri Chauffage et Sanitaire Sàrl offers plumbing, heating and solar thermal work, while F. Imeri Sàrl’s registered purpose refers to a scrap metal business.
Suggestions from the commercial register by distance and activity. Not an endorsement or partnership.
Frequently asked questions
Do solar collectors work in winter?
Yes, they work even in winter thanks to diffuse radiation, although the efficiency is lower than in summer. In Switzerland, they mainly serve as support for preheating water, thus reducing the load on your main boiler during sunny days, even in cold weather.
How much surface area is needed?
The required surface area depends on your daily hot water consumption and the number of inhabitants. Generally, a well-sized thermal installation requires a few square meters of collectors on the roof to cover a significant part of the hot water needs of an average household.
Do I need a permit to install collectors?
In most cases, roof-integrated solar thermal installations are exempt from building permits, but notification to local authorities is often mandatory. Always check specific cantonal and local regulations to avoid administrative issues before starting.
What is the average project cost?
The cost varies depending on the type of collectors, installation complexity, and necessary connection work. To get a price range adapted to your situation and the size of your home, we recommend using the free RenoIndex estimator.