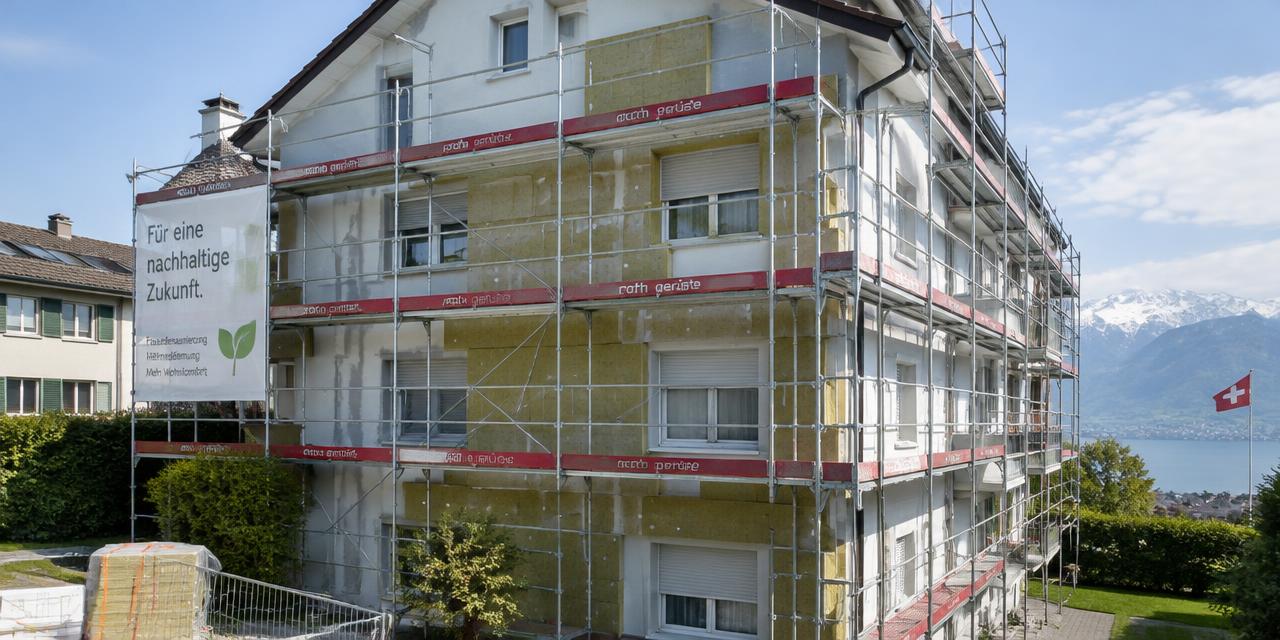
Indicative price, tips, grants and companies for your project in Milvignes (Neuchâtel).
At a glance
Typical budget
CHF 33'500 – CHF 66'400
Midpoint
CHF 48'000
Grants found
1
Nearby companies
4
Worked examples in Milvignes
Small project
CHF 18'200 – CHF 37'600
Typical project
CHF 33'500 – CHF 66'400
Large project
CHF 56'500 – CHF 109'500
Project
Quantity
Low
High
Per unit
Small project
110 m²
CHF 18'200
CHF 37'600
CHF 200
Typical project
220 m²
CHF 33'500
CHF 66'400
CHF 200
Large project
385 m²
CHF 56'500
CHF 109'500
CHF 200
Computed with our estimator for Milvignes (regional factor included), standard finish. Only the project size changes.
Cost split (typical project)
Labour :CHF 24'000(50 %)
Materials :CHF 19'200(40 %)
Other costs :CHF 4'800(10 %)
What the price covers
Included
Supply and installation
VAT
Scaffolding, finish and insulation according to answers
Not included
Permits and architect fees
Unexpected structural issues
Possible subsidies
Structural damp, asbestos and balcony alterations
Milvignes's housing stock in figures
In Milvignes, the federal building register lists 1'788 residential buildings and 4'730 dwellings. These municipal benchmarks help put your home in context, but do not replace an individual assessment.
63 %built before 1980
73 %heated by oil or gas
5.8 %electric hot water
15.7 %with declared solar thermal
Age of residential buildings
63 % built before 1980
Before 191921 %
1919–19458 %
1946–196012 %
1961–197013 %
1971–19809 %
1981–199010 %
1991–20008 %
2001–20109 %
Since 201110 %
Construction year does not reveal past renovations: check the current insulation condition.
Main heating energy
42 % · Gas
Gas42 %
Heating oil31 %
Heat pump16 %
District heating7 %
Wood2 %
Electricity1 %
Solar thermal1 %
This distribution describes recorded buildings, not your system's consumption or efficiency.
Houses or apartment buildings?
Single-family houses60.8 %
Two-dwelling houses12 %
Apartment buildings (3+)27.2 %
Other0.1 %
8.9 % of buildings mix housing with shops or offices.
The typical building
storeys (median)
3
median footprint
136 m²
median dwelling area
94 m²
Renovations, heritage and volumes
When planning renovations in Milvignes, official RegBL data provides essential context for your project. With 4 buildings under heritage protection identified from 94 known records, owners should contact local authorities early to discuss permit requirements. The median house volume is 702 m3 for 1087 properties, a key figure for estimating insulation or heating upgrade costs. Please note that data coverage is partial; only 33 buildings have volume measurements based on the SIA 416 standard, and there is no recorded data available regarding renovation years. Always verify these structural details to ensure accurate budget planning for your specific home.
4
buildings flagged as protected
status known for 94 of 1'788 buildings; check with the municipality
Check amounts and conditions with the provider before signing: apply before work starts in most cases.
Companies in the area
Deagostini S.A.
2013 Colombier NE · about 0 km
A family business active since 1840, Deagostini SA carries out painting, plastering and insulation work for new builds and renovations in the canton of Neuchâtel and northern Vaud.
Käslin Toitures SA, based in Corcelles NE, carries out architectural sheet metal work, sanitary installations, lightning protection installation and facade cladding.
Typical delay : environ 20 jours (pour les installations solaires soumises à annonce)
Solar panels : La procédure d'annonce remplace déjà le permis de construire classique pour les installations solaires 'suffisamment adaptées' posées sur un toit, dans la zone à bâtir et hors des zones ou objets protégés définis par le droit cantonal. Une simple annonce à l'autorité communale ou cantonale compétente suffit, en général une vingtaine de jours avant le début des travaux.
Carry-forward : Seule la part des frais d'investissement destinés à économiser l'énergie et à ménager l'environnement ainsi que les frais de démolition en vue d'une construction de remplacement, qui n'a pas pu être déduite l'année de facturation (année N) car elle aurait engendré un revenu net négatif, peut être reportée sur les deux années fiscales suivantes (N+1 et N+2). Ces frais doivent avoir été intégralement déclarés l'année de leur facturation. Si des frais sont reportés, la déduction forfaitaire n'est pas possible pour l'immeuble concerné pour la période fiscale correspondante. Le droit de reporter est réservé au propriétaire ayant supporté les frais. L'Intendance des impôts détermine d'office les frais reportables.
Flat rate deduction : 10% du rendement brut des loyers ou de la valeur locative (max. 7 200 CHF) si l'âge du bâtiment est inférieur ou égal à dix ans; 20% du rendement brut des loyers ou de la valeur locative (max. 12 000 CHF) si l'âge du bâtiment est supérieur à dix ans. Aucune autre déduction supplémentaire n'est possible avec le forfait. Les propriétaires d'immeubles commerciaux affectés à leur activité indépendante ne peuvent pas opter pour la déduction forfaitaire pour ces immeubles, mais c'est possible pour d'autres immeubles de leur fortune privée.
Maintenance costs : Le/la contribuable peut choisir, lors de chaque période fiscale et pour chaque immeuble, entre la déduction des frais effectifs et la déduction forfaitaire. Les frais effectifs déductibles sont ceux visant à maintenir la valeur de l'immeuble, facturés durant l'année de calcul. Si les dépenses comportent des dépenses d’entretien, d’amélioration et/ou d’économies d’énergie, une répartition par nature est nécessaire selon un catalogue de répartition.
Energy investments : Les investissements destinés à économiser l’énergie et à ménager l’environnement (remplacement d'éléments vétustes ou adjonction d'éléments/installations dans les bâtiments existants) sont déductibles. Ces frais peuvent être reportés sur les deux années fiscales suivantes s'ils n'ont pas pu être déduits intégralement l'année de facturation (N, N+1, N+2).