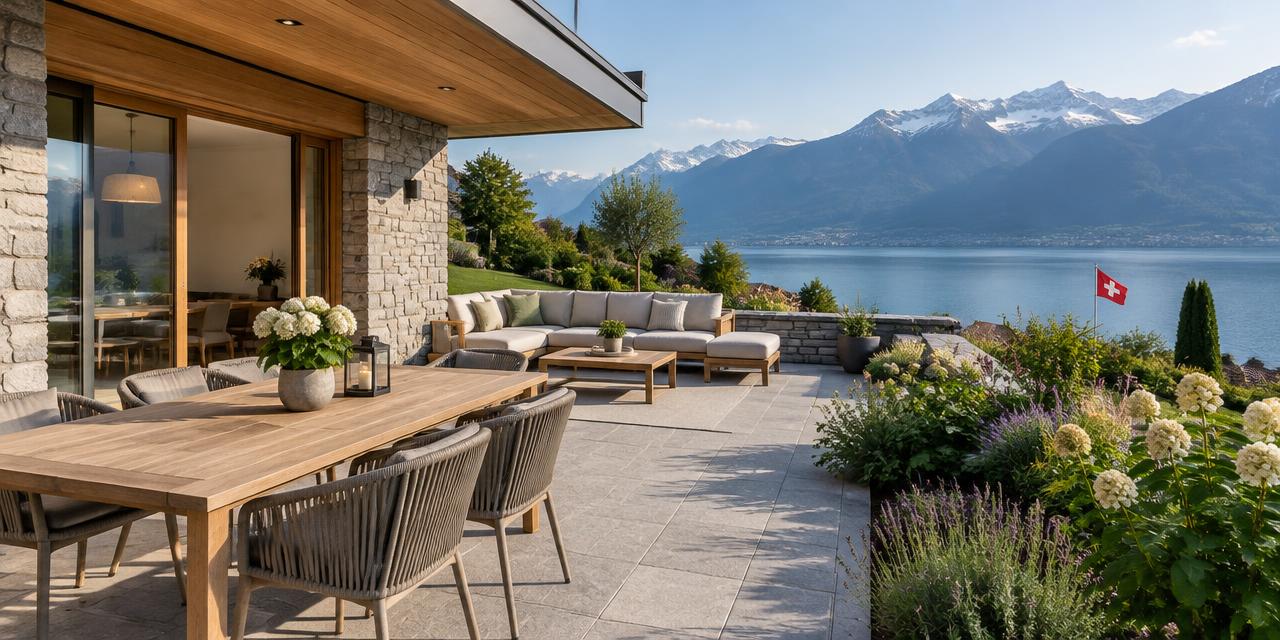
Terrace Development in La Chaux-de-Fonds: A Comprehensive Guide for Homeowners
Developing a terrace in La Chaux-de-Fonds requires rigorous planning adapted to the specific climatic conditions of the city. This guide assists you in enhancing your outdoor space while respecting local constraints.
At a glance
Typical budget
CHF 6'300 – CHF 20'600
Midpoint
CHF 11'800
Grants found
0
Nearby companies
4
Worked examples in La Chaux-de-Fonds
Small project
CHF 3'700 – CHF 12'600
Typical project
CHF 6'300 – CHF 20'600
Large project
CHF 10'500 – CHF 33'300
Project
Quantity
Low
High
Per unit
Small project
13 m²
CHF 3'700
CHF 12'600
CHF 600
Typical project
25 m²
CHF 6'300
CHF 20'600
CHF 500
Large project
44 m²
CHF 10'500
CHF 33'300
CHF 400
Computed with our estimator for La Chaux-de-Fonds (regional factor included), standard finish. Only the project size changes.
Cost split (typical project)
Labour :CHF 5'900(50 %)
Materials :CHF 4'700(40 %)
Other costs :CHF 1'200(10 %)
What the price covers
Included
Supply and installation
VAT
Covering, base, removal and drainage according to answers
Not included
Permits and architect fees
Unexpected structural issues
Possible subsidies
Raised deck, guardrails, pergola and retaining wall
La Chaux-de-Fonds's housing stock in figures
In La Chaux-de-Fonds, the federal building register lists 4'535 residential buildings and 22'323 dwellings. These municipal benchmarks help put your home in context, but do not replace an individual assessment.
78 %built before 1980
63 %heated by oil or gas
16.1 %electric hot water
8.4 %with declared solar thermal
Age of residential buildings
78 % built before 1980
Before 191941 %
1919–19458 %
1946–196014 %
1961–19708 %
1971–19807 %
1981–19906 %
1991–20006 %
2001–20105 %
Since 20115 %
Construction year does not reveal past renovations: check the current insulation condition.
Main heating energy
39 % · Heating oil
Heating oil39 %
Gas24 %
District heating17 %
Heat pump9 %
Wood6 %
Electricity4 %
Solar thermal1 %
This distribution describes recorded buildings, not your system's consumption or efficiency.
Renovations, heritage and volumes
When planning renovations in La Chaux-de-Fonds, referencing official RegBL data is vital for accurate budgeting. The median house volume is 835 m3, though this figure covers only 29 of 1731 houses, indicating partial data coverage. Regarding heritage protection, 20 out of 138 known buildings are officially protected. If your property is classified, you must contact municipal authorities early to secure necessary permits before starting construction. Carefully evaluating these specific figures allows you to better understand the scope of your project, helping you anticipate costs and streamline the renovation process for your home in this municipality.
20
buildings flagged as protected
status known for 138 of 4'253 buildings; check with the municipality
Why and when to undertake these works in La Chaux-de-Fonds
3 °C.3 °C, the choice of materials for your terrace is not just an aesthetic matter, but one of durability. Planning must anticipate these rigorous conditions to avoid premature degradation related to freeze-thaw cycles.
Spring is the ideal time to initiate your project. By planning your work before summer, you ensure that your outdoor space is ready as soon as the weather improves.
It is essential to integrate these temperature constraints into your site schedule, as the installation of certain coatings, such as sealed slabs or specific joints, requires mild temperatures to guarantee optimal adhesion and increased longevity in the face of harsh winters in Neuchâtel.
Technical choices and materials
The substrate is the critical element of your terrace. Whether it is a concrete slab, adjustable pedestals, or a gravel bed, the stability of the ground determines the durability of your structure.
In a region like La Chaux-de-Fonds, efficient drainage is imperative. A well-drained substrate prevents water accumulation under the coating, thus limiting the risks of cracks caused by frost.
Regarding finishing materials, prioritize coatings certified as frost-resistant. Thick porcelain stoneware, natural stones adapted to the mountain climate, or thermally treated wood offer different performances.
The choice of quality level will influence not only the final aesthetic but also the required maintenance frequency.
An elevated or covered terrace adds complex technical options, particularly for structural anchoring and waterproofing, requiring special attention to avoid thermal bridges with the main building.
Specifics of the local built environment
La Chaux-de-Fonds has a dense architectural heritage. Before any intervention, it is essential to analyze the construction era of your home.
If your building dates from before 1990, research into the presence of asbestos in construction materials (glues, joints, exterior insulation) is an indispensable precaution before drilling or modifying existing surfaces.
Managing underground networks and access to pipes must also be integrated. Older buildings sometimes have complex configurations where rainwater downspouts are integrated into the structure. Modifying a terrace can impact these systems.
It is advisable to check the drainage plans and facade insulation of your building so as not to compromise the thermal envelope of the building when attaching your new terrace structure.
Authorizations, rules, and heritage
It is imperative to contact the competent communal authority before starting any project. A covered or elevated terrace is almost always subject to authorization.
If your project includes solar elements, the notification procedure replaces the permit for 'sufficiently adapted' solar installations placed on the roof, provided they are not in a protected area.
In general, a notification filed about twenty days before the work is sufficient. However, never assume there are no constraints.
Always check with the municipality regarding the object and perimeter of your plot to avoid any appeal or obligation to restore to the original state.
Financial aid and taxation
However, if your project includes thermal floor insulation or an integrated photovoltaic installation, aid may be requested.
The golden rule is : any application for aid must be submitted before the start of work. Once work has begun, it is often impossible to receive financial support.
Regarding taxation, renovation and maintenance work can sometimes be deducted from your taxable income, depending on the nature of the investment (maintenance vs. added value).
Consult your tax advisor or the tax department of the canton of Neuchâtel to validate the eligibility of your work before incurring expenses.
Schedule and construction flow
The progress of a terrace development site follows a precise logic to ensure durability. It all starts with the study phase, including checking authorizations and quotes.
Then, site preparation is crucial : earthworks, slope management for water drainage, and laying foundations or pedestals. This step is the most sensitive to weather.
Once the structure is ready, the coating is installed, followed by finishing touches (borders, lighting, railings). It is strongly advised against planning this work during intense frost periods.
The best season extends from mid-spring to early autumn, guaranteeing optimal drying conditions.
Follow the order of steps strictly to avoid having to dismantle elements already installed in case of technical issues or unexpected structural discoveries during earthworks.
Common errors and checklist
The most frequent error is neglecting the preparation of the substrate. A terrace will never be more stable than the ground it rests on.
Never skimp on soil testing or adequate drainage, as the consequences of unstable ground in La Chaux-de-Fonds are exacerbated by frost cycles. Before requesting quotes, ensure you have a precise list of your needs.
Here is an essential checklist : Verify that you have correctly identified the property boundaries on your land registry. Ensure that your material choices are compatible with local climatic conditions, especially frost.
Confirm that you have read the communal or cantonal regulations on heights and distances. Require detailed quotes by work item. Check the references of your contractor for similar work.
Finally, ask for a clear projected schedule to coordinate the different participants on your construction site.
Your project in 5 steps
1. Estimate
Set a budget range with the estimator.
2. Grants
Apply before work starts.
3. Quotes
Compare at least 3 quotes.
4. Permit
Check with the municipality whether a permit is needed.
5. Works
Follow the site and do a written handover.
Grants and subsidies
No specific grant listed for this work. Maintenance tax deductions may still apply.
Companies in the area
Menuiserie Agencement, Gilles Amez-Droz
2300 La Chaux-de-Fonds · about 0 km
ADGM is a carpentry and joinery company based in La Chaux-de-Fonds, specializing in custom interior and exterior projects for private and professional clients across French-speaking Switzerland.
Vona Sàrl, based in La Chaux-de-Fonds, installs ceramic, natural stone and artificial stone coverings for new builds and renovations, and carries out minor masonry work.
Suggestions from the commercial register by distance and activity. Not an endorsement or partnership.
Frequently asked questions
What is the best time to build a terrace in La Chaux-de-Fonds?
The ideal period is between late spring and early autumn. This avoids days of intense frost and ensures ideal drying conditions for the materials.
Is a building permit always necessary?
Not systematically for small installations, but elevated or covered terraces often require authorization. Always consult the competent communal authority.
How to protect my terrace against frost?
Prioritize frost-resistant certified materials and ensure an effective drainage system under your coating. The stability of the substrate is crucial to avoid cracks.
Is there financial aid for my terrace?
There is no specific aid for the terrace itself, unless it includes energy efficiency measures or solar production. Always check before starting work.
What are the risks if my building was built before 1990?
The main risk is the potential presence of asbestos in certain construction materials. An analysis is advised before drilling or modifying existing structures.
Is drainage really essential here?
Yes, absolutely, due to the 100 days of frost per year. Poor drainage leads to water accumulation under the coating, causing slabs to burst when freezing.
Where can I check the heritage constraints of my neighborhood?
You must contact the urban planning department of your municipality. They can inform you about ISOS perimeters or listed buildings.
Typical delay : environ 20 jours (pour les installations solaires soumises à annonce)
Solar panels : La procédure d'annonce remplace déjà le permis de construire classique pour les installations solaires 'suffisamment adaptées' posées sur un toit, dans la zone à bâtir et hors des zones ou objets protégés définis par le droit cantonal. Une simple annonce à l'autorité communale ou cantonale compétente suffit, en général une vingtaine de jours avant le début des travaux.