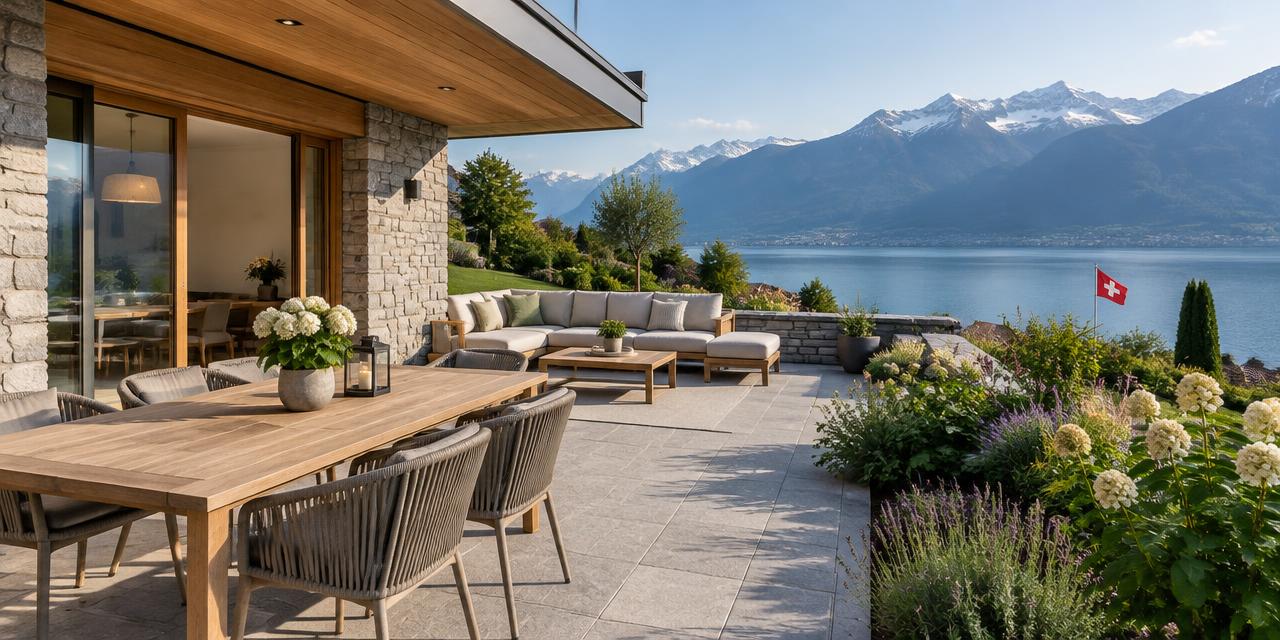
Terrace Design in Écublens: A Comprehensive Guide for Homeowners
Designing a terrace in Écublens allows you to sustainably increase the value of your property while fully enjoying the Vaud climate. This guide walks you through the technical, administrative, and practical steps to ensure your renovation project is a success.
At a glance
Typical budget
CHF 7'000 – CHF 22'700
Midpoint
CHF 13'000
Grants found
0
Nearby companies
4
Worked examples in Écublens
Small project
CHF 4'100 – CHF 13'900
Typical project
CHF 7'000 – CHF 22'700
Large project
CHF 11'500 – CHF 36'700
Project
Quantity
Low
High
Per unit
Small project
13 m²
CHF 4'100
CHF 13'900
CHF 600
Typical project
25 m²
CHF 7'000
CHF 22'700
CHF 500
Large project
44 m²
CHF 11'500
CHF 36'700
CHF 500
Computed with our estimator for Écublens (regional factor included), standard finish. Only the project size changes.
Cost split (typical project)
Labour :CHF 6'500(50 %)
Materials :CHF 5'200(40 %)
Other costs :CHF 1'300(10 %)
What the price covers
Included
Supply and installation
VAT
Covering, base, removal and drainage according to answers
Not included
Permits and architect fees
Unexpected structural issues
Possible subsidies
Raised deck, guardrails, pergola and retaining wall
Écublens's housing stock in figures
In Écublens, the federal building register lists 1'082 residential buildings and 6'364 dwellings. These municipal benchmarks help put your home in context, but do not replace an individual assessment.
49 %built before 1980
80 %heated by oil or gas
9.1 %electric hot water
14.7 %with declared solar thermal
Age of residential buildings
49 % built before 1980
Before 19199 %
1919–19453 %
1946–196011 %
1961–197016 %
1971–198010 %
1981–199013 %
1991–20007 %
2001–201014 %
Since 201116 %
Construction year does not reveal past renovations: check the current insulation condition.
Main heating energy
48 % · Gas
Gas48 %
Heating oil32 %
District heating6 %
Heat pump6 %
Electricity5 %
Wood2 %
Solar thermal1 %
This distribution describes recorded buildings, not your system's consumption or efficiency.
Renovations, heritage and volumes
For renovation planning in Écublens, official RegBL figures provide vital guidance. With 319 buildings listed as heritage protected out of 1021, contacting local authorities early is essential for permit compliance. Data coverage regarding building volume is partial, covering 209 of 507 houses under the SIA 416 standard with a median of 932 m3, which is critical for scaling heating and insulation upgrades accurately. Currently, no historical data is recorded regarding past renovation years for these properties. Please incorporate these insights when assessing your project requirements to ensure a smooth transition through the renovation process in this municipality.
319
buildings flagged as protected
status known for 429 of 1'021 buildings; check with the municipality
6 °C, Écublens offers an ideal setting for outdoor improvements. Managing sunlight, with a global irradiation of 1371 kWh/m²/year, makes investing in a terrace particularly wise for extending living space during the warmer seasons.
Undertaking these works not only improves thermal comfort and aesthetic appeal but also allows for better utilization of your plot.
5 °C. It is strongly recommended to plan your earthworks and surfacing outside of periods of deep frost.
An installation carried out during temperate seasons guarantees better soil stabilization and optimal material placement, thereby avoiding early cracks caused by freeze-thaw cycles that frequently affect constructions in this geographical area.
Technical choices that influence the project
The success of your terrace depends above all on the quality of the support, whether it is a concrete slab, adjustable pedestals, or a gravel bed.
The choice of support must be adapted to the nature of the soil and the chosen covering, whether it be wood, ceramic tiles, or natural stone. In regions like Écublens, subject to frost, it is imperative to select materials resistant to freezing temperatures.
For tiling, prefer models certified for outdoor use, laid with flexible joints to absorb structural micro-movements.
Finish options also influence the durability of the structure. Adding a covered or raised terrace changes not only the look but also the technical requirements in terms of waterproofing and load-bearing capacity.
If you opt for a wooden structure, ensure you use durable wood species with a treatment adapted to the ambient humidity.
Each element must be designed to minimize future maintenance needs while ensuring perfect rainwater drainage, which is crucial to prevent moisture infiltration into your building's structural framework.
Specifics of the local building stock according to construction period
The real estate stock in Écublens is diverse, ranging from older individual houses to recent constructions.
For buildings constructed before 1990, it is necessary to remain vigilant during earthworks or drilling regarding the potential presence of asbestos in old coverings or buried pipes.
It is essential to check the state of the networks, especially rainwater drainage pipes which, in older buildings, may be undersized or degraded over time. A study of existing conditions helps avoid weakening foundations when anchoring the terrace.
More recent constructions generally benefit from high-performance perimeter insulation, which should not be drilled without precaution when attaching the terrace structure.
Direct anchoring into an insulated facade can create thermal bridges, reducing the overall energy efficiency of your home. It is therefore recommended to use thermal-break fixing systems or to design a self-supporting structure.
A rigorous analysis of the original construction plans will help you locate technical conduits hidden under your future terrace surface before starting work.
Permits, rules, and heritage in Écublens
This guide does not establish a permit exemption. If your building or area is protected, check the constraints specific to your project.
Financial aid and taxation
Financial aid, when available at the cantonal or federal level, mainly focuses on comprehensive energy efficiency works, such as thermal insulation or the switch to renewable energy.
If your terrace project is linked to a broader energy renovation, it may be useful to check if these elements are eligible for grants. However, for a standard terrace, the costs are fully borne by the owner.
Regarding taxation, maintenance costs for a building can be deducted from your taxable income. These are generally works that serve to maintain the value of your property.
Conversely, renovation or improvement works that increase the value of the building, such as creating a new terrace where there was none before, are generally not deductible as maintenance costs.
It is strongly advised to keep all receipts for your expenses and consult your tax administration or a financial advisor before starting work to clarify the nature of the works and their impact on your tax return.
Schedule: Typical workflow of the construction site
The workflow of a terrace construction project is divided into several key stages. Everything starts with planning and applying for a permit from the municipality if necessary.
Once permits are obtained, the first phase consists of preparing the ground: earthworks, leveling, and installing the drainage system. Drainage is a crucial step, especially given local weather conditions, to prevent water stagnation.
Then, the support is put in place, whether it is a dried concrete slab or a structure on pedestals. Finally, the final covering is laid, followed by finishing touches and site cleanup.
The best season to carry out these works is during periods when temperatures are stable and mild. Ideally, choose late spring or early autumn.
It is essential to avoid months when frost is likely to occur, as concrete and setting mortars require optimal conditions for their setting and hardening.
Working outside of frost days guarantees the longevity of your structure and avoids costly rework related to material deformations caused by temperature variations during the drying phase.
Common errors and checklist
A classic mistake is neglecting water drainage, which leads to infiltration into the building's foundations over time. Absolutely avoid attaching heavy structures to facade insulation without protection against thermal bridges.
Never underestimate the importance of the support, because even the most expensive covering will deteriorate if the base is unstable or poorly drained.
Ensure you have clearly clarified your expectations with the craftsman when requesting a quote to avoid budget or schedule surprises.
Checklist before requesting quotes : 1. Check if a permit application is necessary with the municipality of Écublens. 2. Precisely define the surface and desired materials. 3. Identify the type of support suitable for your land (concrete, gravel, pedestals). 4.
Plan for drainage and water evacuation. 5. List any necessary technical connections (lighting, sockets, water). 6. Request detailed quotes allowing for comparison of services. 7. Verify the warranties offered by the companies solicited. 8.
Ensure that the craftsman incorporates climatic constraints into his quote. 9. Plan the work outside of frost periods. 10. Document the state of your facade before the start of the work.
Your project in 5 steps
1. Estimate
Set a budget range with the estimator.
2. Grants
Apply before work starts.
3. Quotes
Compare at least 3 quotes.
4. Permit
Check with the municipality whether a permit is needed.
5. Works
Follow the site and do a written handover.
Grants and subsidies
No specific grant listed for this work. Maintenance tax deductions may still apply.
Companies in the area
Medana Etanchéité S.A.
1024 Ecublens VD · about 0 km
Medana Etanchéité S.A., based in Ecublens, provides flat roof waterproofing, thermal insulation, greening and maintenance, as well as waterproofing for terraces and civil engineering structures.
Suggestions from the commercial register by distance and activity. Not an endorsement or partnership.
Frequently asked questions
Do I need a permit for a terrace in Écublens?
The need for a permit depends on the scale of the work. Please contact the municipality to validate if your project falls under a simplified procedure or is exempt.
Which materials are preferred to resist frost?
Choose ceramic tiles certified for outdoor use or durable natural woods. Ensure the support is draining to avoid water accumulation.
What is the best time of the year for the work?
Late spring or early autumn are ideal periods. It is crucial to avoid frost days to ensure proper setting of concrete and mortars.
Can I deduct the cost of my terrace from taxes?
Creation works increasing the property value are generally not deductible. Consult your tax administration to confirm according to your situation.
How to avoid thermal bridges with my facade?
Use thermal-break fixing systems or design a self-supporting structure. Avoid drilling directly into high-performance insulation.
Why is the support as important as the covering?
A stable and well-drained support prevents subsidence and water infiltration. Without a solid base, even a high-quality covering will deteriorate quickly.
What are the risks linked to older houses?
Houses built before 1990 may contain asbestos or have fragile buried networks. A prior inspection is essential before any excavation.
Note : Les sources fournies sont des pages générales sur les statistiques de la construction et du logement pour le canton de Vaud (S0) et la Suisse (S1), ainsi que des informations sur les propriétaires de bâtiments dans le canton de Genève (S2). Aucune donnée spécifique n'est disponible pour la commune d'Écublens permettant de remplir les champs demandés.
Rules of the canton of Vaud
These rules apply across the whole canton, not only in this town.
Permits
Legal basis : LATC et RLATC (BLV 700.11 et 700.11.1)
Competent authority : Commune concernée, avec consultation des services cantonaux selon le projet
Heat pump : Pour certaines pompes à chaleur desservant un bâtiment existant, une procédure d’annonce est prévue par l’article 68c RLATC, sous conditions. Si les conditions ne sont pas remplies, une procédure de permis de construire est nécessaire. Vérifiez votre cas auprès de la commune.
Procedure : La procédure dépend de la nature des travaux et de la situation du bâtiment ; la commune confirme la procédure applicable.