
wirbauen AG, Zweigniederlassung Tafers
1712 Tafers · about 0 km
Fribourg-based general contractor with 150 years of experience, specializing in sustainable construction, civil engineering, and residential projects.
wirbauen.chNew flooring · Tafers
At a glance
Small project
CHF 3'500 – CHF 8'500
Typical project
CHF 6'400 – CHF 15'100
Large project
CHF 10'800 – CHF 25'000
| Project | Quantity | Low | High | Per unit |
|---|---|---|---|---|
| Small project | 25 m² | CHF 3'500 | CHF 8'500 | CHF 200 |
| Typical project | 50 m² | CHF 6'400 | CHF 15'100 | CHF 200 |
| Large project | 88 m² | CHF 10'800 | CHF 25'000 | CHF 200 |
Computed with our estimator for Tafers (regional factor included), standard finish. Only the project size changes.
Included
Not included
In Tafers, the federal building register lists 2'029 residential buildings and 3'673 dwellings. These municipal benchmarks help put your home in context, but do not replace an individual assessment.
45 % built before 1980
Construction year does not reveal past renovations: check the current insulation condition.
53 % · Heat pump
This distribution describes recorded buildings, not your system's consumption or efficiency.
For renovation projects in Tafers, RegBL data provides essential insights despite partial coverage. With a median building volume of 919.5 m3 based on the SIA 416 standard, you can better gauge the scale of heating and insulation works required. Regarding heritage protection, one building is officially listed as protected out of 314 known cases, making it crucial to contact the municipality early to clarify permit requirements. As information for a significant portion of the housing stock remains incomplete, we recommend verifying your specific property status with local authorities before finalizing your renovation plans and budget estimates.
Source : OFS — RegBL (export communal complet). Existing residential buildings; percentages of recorded values.
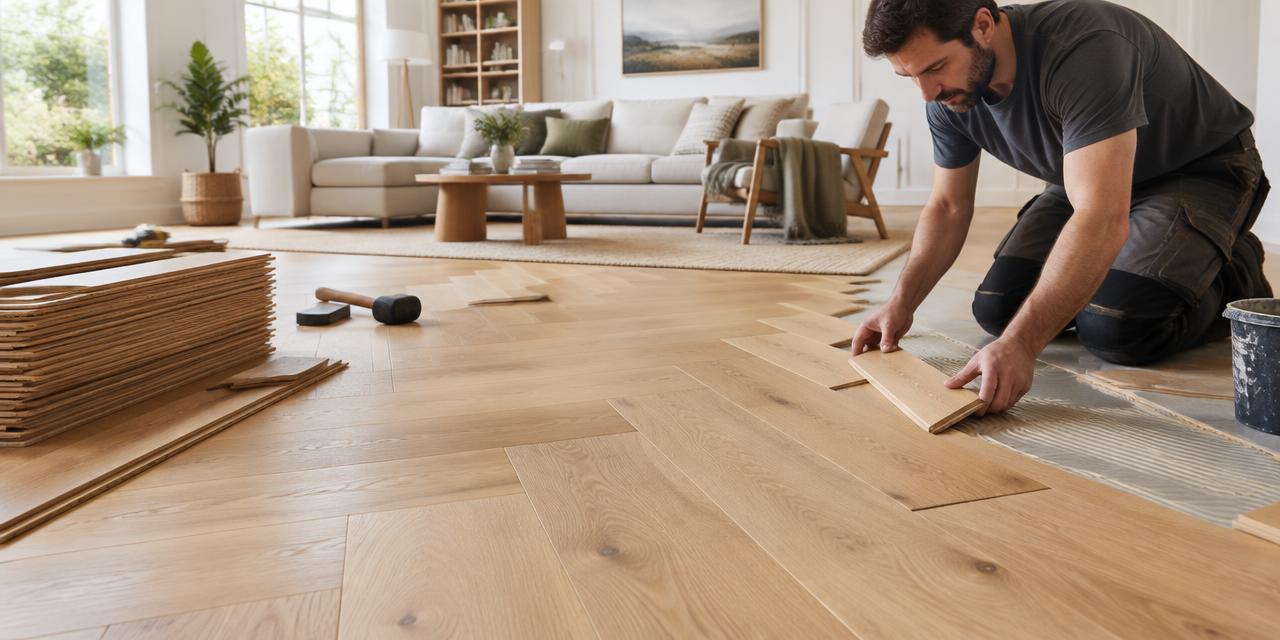
The cost of changing a floor depends heavily on the preparation required. The existing base, whether it is a raw screed, old tiles, or worn parquet, often determines the complexity of the work.
If the subfloor is not perfectly level, levelling work will be essential before installing the new covering. Anticipating these preparations helps avoid unexpected budget overruns.
Do not forget to consult the RenoIndex estimator to obtain a reliable estimate of labor and material costs corresponding to the specific situation of your home in Tafers.
In apartment buildings, acoustic comfort is a top priority. Installing high-performance sound insulation under your new flooring is often a requirement set out in condominium regulations.
This choice improves the quality of life for your neighbors while increasing the value of your property. Ensure that the chosen material complies with the standards in force in the canton of Fribourg.
For a precise cost assessment including these specific insulation layers, use the free estimation tool provided by the RenoIndex platform today.
If your home in Tafers is equipped with underfloor heating, the choice of flooring is a technical matter. It is essential to select materials with low thermal resistance to allow for optimal heat distribution.
Tiles or certain natural stones are often recommended for their excellent conductivity. Conversely, some thick wood types may hinder the efficiency of your system.
Before finalizing your purchase, compare prices on RenoIndex to include these technical specifications in your overall renovation budget.
Price transparency is crucial for a successful renovation project. By using RenoIndex, you get a clear view of the average costs for flooring work in the region.
Beyond the financial aspect, consider the durability of the materials chosen, as higher quality flooring will reduce your long-term maintenance costs.
Do not wait to plan your work in Tafers : our estimator offers a solid foundation for hiring your craftsmen with peace of mind and successfully completing your renovation project.
1. Estimate
Set a budget range with the estimator.
2. Grants
Apply before work starts.
3. Quotes
Compare at least 3 quotes.
4. Permit
Check with the municipality whether a permit is needed.
5. Works
Follow the site and do a written handover.
No specific grant listed for this work. Maintenance tax deductions may still apply.
1712 Tafers · about 0 km
Fribourg-based general contractor with 150 years of experience, specializing in sustainable construction, civil engineering, and residential projects.
wirbauen.ch1712 Tafers · about 0 km
Fribourg specialist with 25 years of expertise in fluid, anhydrite, and traditional screed application, as well as thermal and acoustic insulation.
baupaja.ch3185 Schmitten FR · about 4.5 km
Beka Chapes Sàrl is a Valais-based company specializing in the installation of all types of screeds and floor insulation since 2003.
bekachapes.ch1700 Fribourg · about 4.7 km
Multi-service center offering real estate project management along with heating, electricity, and flooring services through its partner companies.
smallcity.chSuggestions from the commercial register by distance and activity. Not an endorsement or partnership.
Generally, changing flooring is maintenance work that does not require a building permit, unless you are modifying the load-bearing structure or floor levels significantly. However, always check your condominium regulations to ensure there are no specific rules regarding renovations in your building.
Materials with high thermal conductivity, such as tiles, natural stone, or porcelain stoneware, are the most efficient. If you prefer parquet, ensure it is certified as compatible and install it using a glued-down method to maximize heat transmission.
The duration depends on the surface area and the type of installation (glued, floating). On average, allow for a few days for a standard room, including preparation of the subfloor. For a precise estimate, consult our RenoIndex guides based on the type of flooring chosen.
This is possible in some cases, such as vinyl over stable tiles, but it depends on door heights and the flatness of the subfloor. It is often preferable to remove the old floor to avoid issues with floor levels and transitions.